FeelDesign LogoFeelDesign

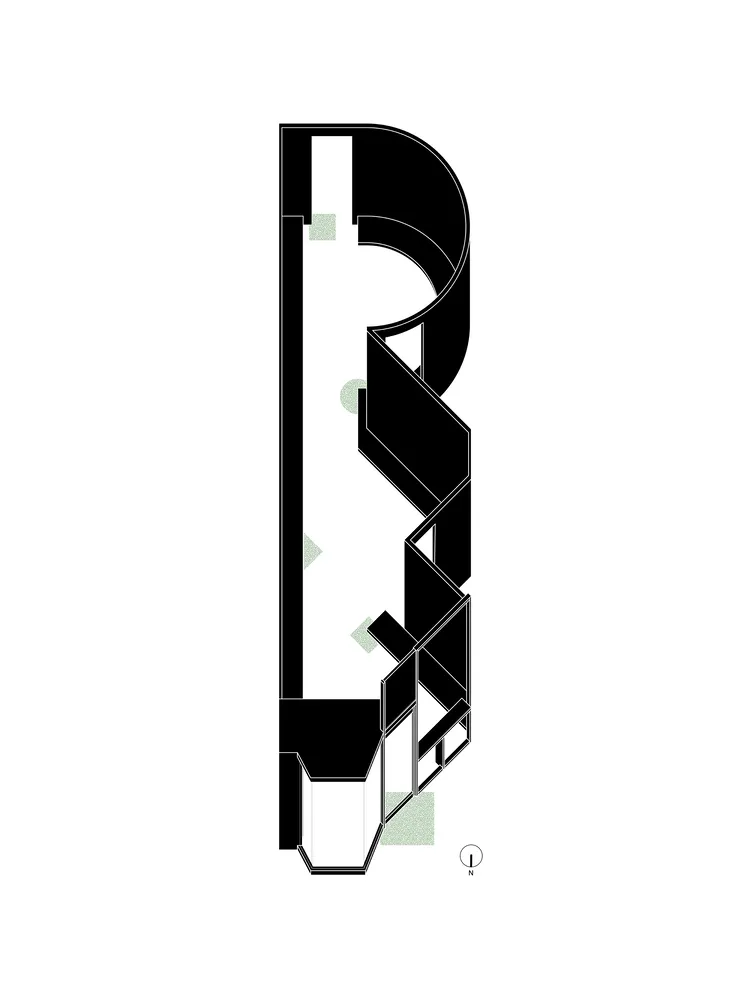
Modern Interior Black White Green Plan

Industrial Retail Design
Industrial Retail Design

A modern architectural interior plan featuring black, white, and green elements.

Modern Interior Black White Green Plan

architecture · black, white, green · interior

Modern interior design showcasing black, white, green elements for contemporary, stylish, functional spaces.

Tags

architectureinteriormodernblack-white-greendesign

Modern Interior Black White Green Plan

architecture · black, white, green · interior

Modern interior design showcasing black, white, green elements for contemporary, stylish, functional spaces.

Tags

architectureinteriormodernblack-white-greendesign

About this design

A modern architectural interior plan featuring black, white, and green elements.

Style
architecture
Materials
black, white, green
Subject
interior

Related architecture designs

  • A minimalist architectural floor plan featuring a modern design with clean lines and open spaces.Minimalist House Plan
  • Minimalist office space with furniture layout and dimensions indicated by lines and arrows.Minimalist Office Space Blueprint
  • Aerial view of a rooftop garden with traditional tile roofing.Traditional Rooftop Garden with Tile Design
  • A person riding a motorbike with a child in a seat behind them, passing by a building facade with glass and metal elements.Urban Design: Glass, Metal, Concrete
  • Floor plan of a modern residential home with detailed layout of rooms and spaces.Modern Residential Floor Plan 2D
  • An exterior view of a coffee shop illuminated by luminous materials.Coffee Shop Luminous Exterior
  • A detailed architectural drawing of a modern residential floor plan, showcasing contemporary living spaces.Modern Floor Plan
  • A modern residential home with a black metal-clad exterior and a green lawn in front.Minimalist Black Metal-Clad Home Exterior

Modern Interior Black White Green Plan

Industrial Retail Design

Industrial Retail Design

A modern architectural interior plan featuring black, white, and green elements.

Modern Interior Black White Green Plan

architecture · black, white, green · interior

Modern interior design showcasing black, white, green elements for contemporary, stylish, functional spaces.

Tags

architectureinteriormodernblack-white-greendesign

Modern Interior Black White Green Plan

architecture · black, white, green · interior

Modern interior design showcasing black, white, green elements for contemporary, stylish, functional spaces.

Tags

architectureinteriormodernblack-white-greendesign

About this design

A modern architectural interior plan featuring black, white, and green elements.

Style
architecture
Materials
black, white, green
Subject
interior

Related architecture designs

  • A minimalist architectural floor plan featuring a modern design with clean lines and open spaces.Minimalist House Plan
  • Minimalist office space with furniture layout and dimensions indicated by lines and arrows.Minimalist Office Space Blueprint
  • Aerial view of a rooftop garden with traditional tile roofing.Traditional Rooftop Garden with Tile Design
  • A person riding a motorbike with a child in a seat behind them, passing by a building facade with glass and metal elements.Urban Design: Glass, Metal, Concrete
  • Floor plan of a modern residential home with detailed layout of rooms and spaces.Modern Residential Floor Plan 2D
  • An exterior view of a coffee shop illuminated by luminous materials.Coffee Shop Luminous Exterior
  • A detailed architectural drawing of a modern residential floor plan, showcasing contemporary living spaces.Modern Floor Plan
  • A modern residential home with a black metal-clad exterior and a green lawn in front.Minimalist Black Metal-Clad Home Exterior