FeelDesign LogoFeelDesign

Modern Interior Brick Barrier

Classic Floor Plan Design
Classic Floor Plan Design

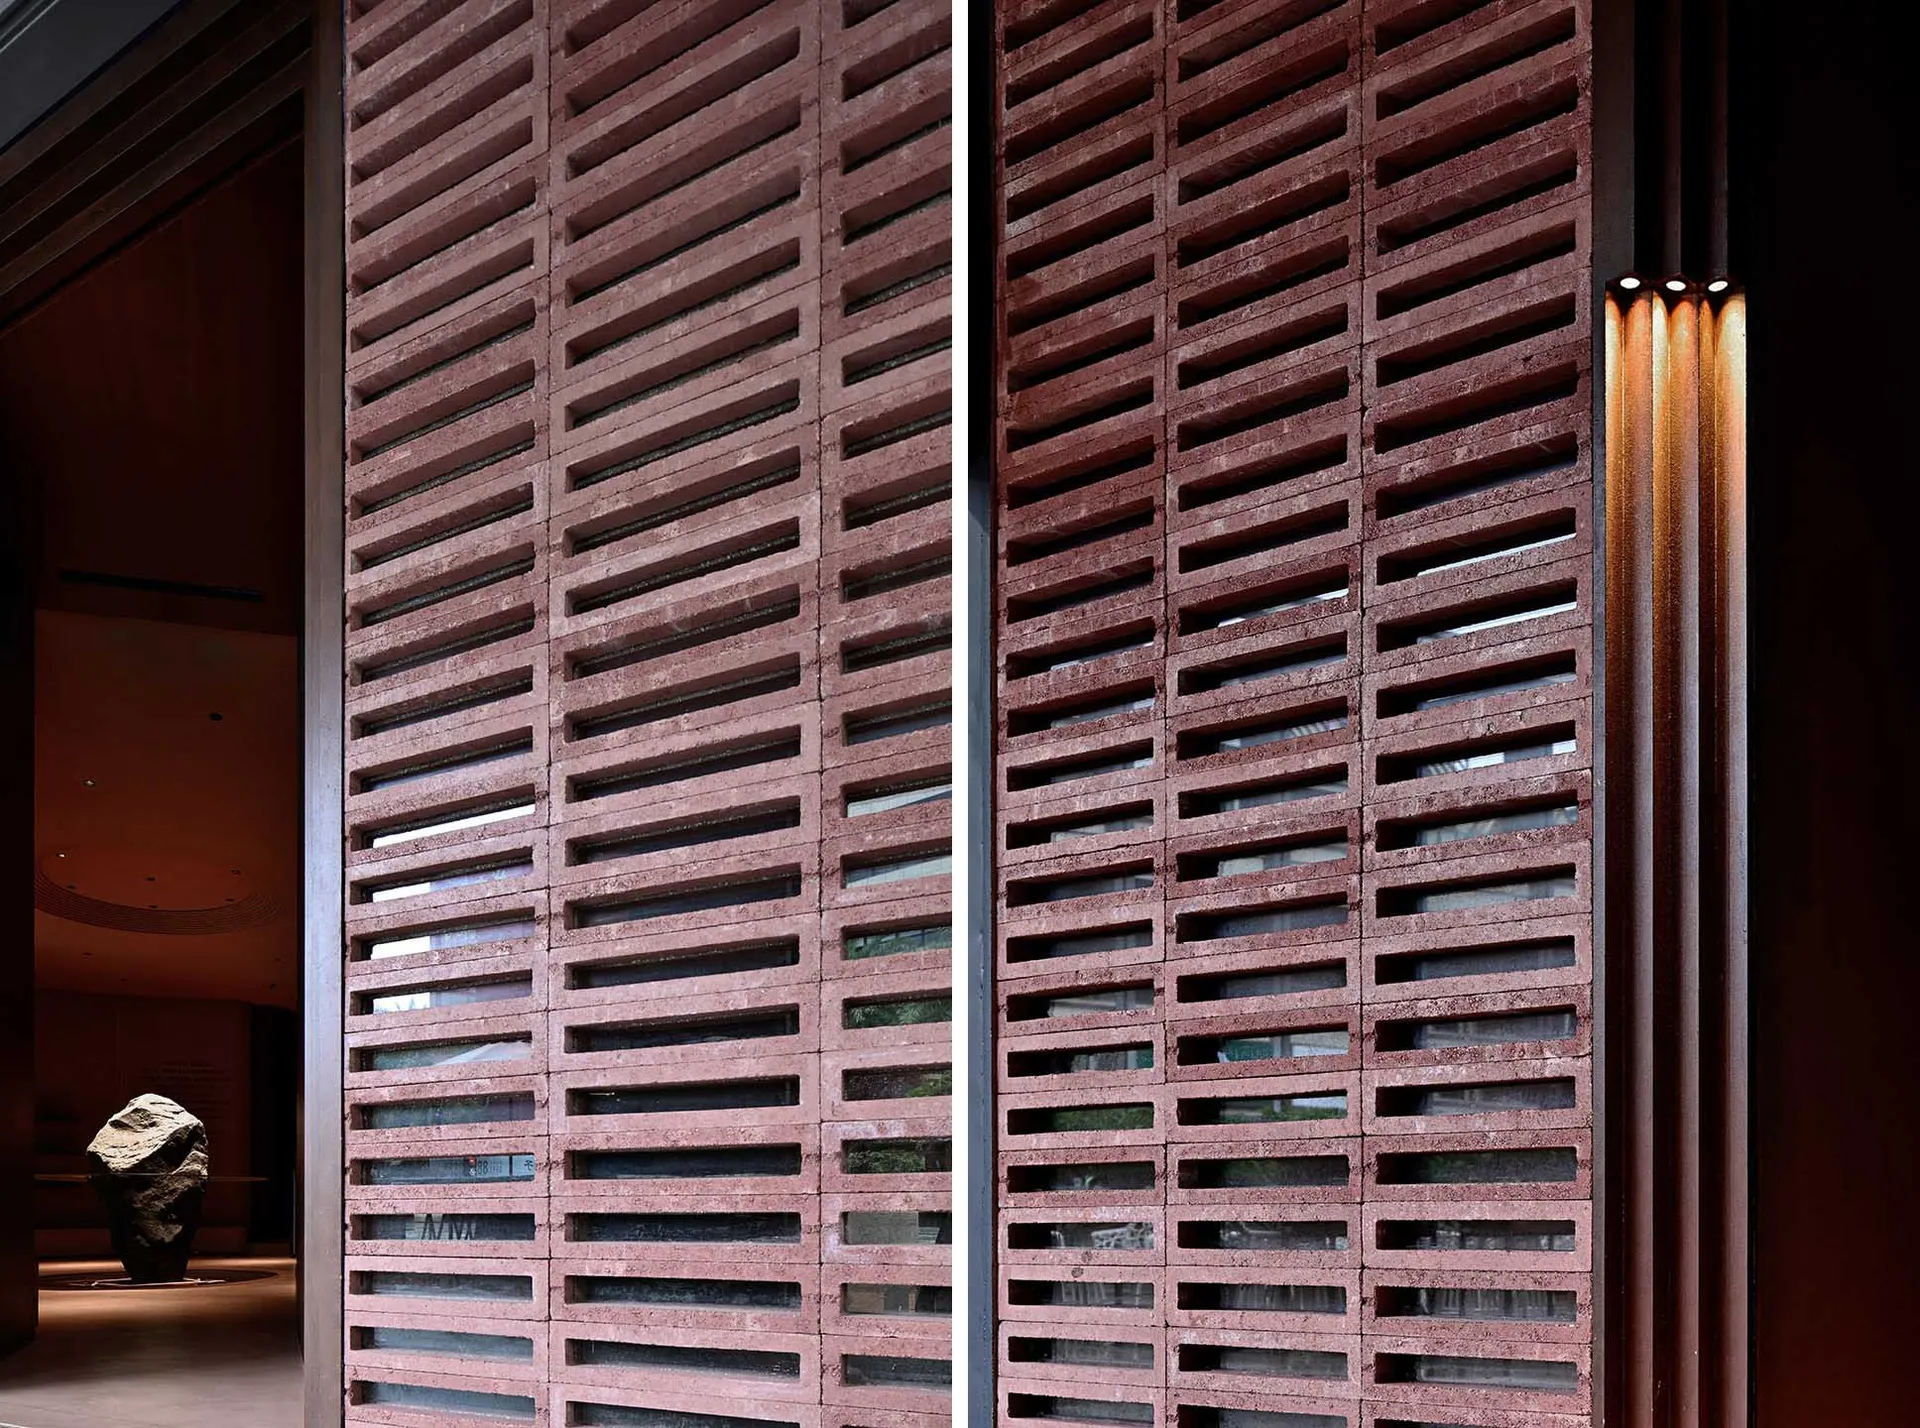
A close-up view of a contemporary interior featuring a brick barrier with horizontal slats and a warm, ambient lighting setup

Modern Interior Brick Barrier

architectural · brick · interior

Modern Architecture showcasing Brick Barrier for Interior Design

Tags

modernarchitectureinteriorbrickbarrier

Modern Interior Brick Barrier

architectural · brick · interior

Modern Architecture showcasing Brick Barrier for Interior Design

Tags

modernarchitectureinteriorbrickbarrier

About this design

A close-up view of a contemporary interior featuring a brick barrier with horizontal slats and a warm, ambient lighting setup

Style
architectural
Materials
brick
Subject
interior

Related architectural designs

  • A modern, single-story concrete house with a black wall and white brick accents, illuminated by ambient lighting at dusk.Modern Concrete Home Exterior
  • A diamond-patterned wooden facade of a building, featuring a lattice-like design.Diamond-Patterned Wood Cladding
  • A modern architectural building with brick exterior featuring large arched windows.Modern Building Architectural Brick Exterior
  • A modern staircase constructed from black concrete.Modern Staircase Concrete Black
  • A modern magazine display featuring various colorful publications with a pink and black textured backdrop.Modern Magazine Display
  • Black roofed buildings with white walls amidst lush greenery in an ancient town setting.Ancient Town Black Roof White Walls
  • Black metal lattice window with floral patternMetal Window Architectural Design
  • A modern metal staircase spiral upwards, featuring a warm, industrial aesthetic with sleek, angular lines.Modern Metal Staircase

Modern Interior Brick Barrier

Classic Floor Plan Design

Classic Floor Plan Design

A close-up view of a contemporary interior featuring a brick barrier with horizontal slats and a warm, ambient lighting setup

Modern Interior Brick Barrier

architectural · brick · interior

Modern Architecture showcasing Brick Barrier for Interior Design

Tags

modernarchitectureinteriorbrickbarrier

Modern Interior Brick Barrier

architectural · brick · interior

Modern Architecture showcasing Brick Barrier for Interior Design

Tags

modernarchitectureinteriorbrickbarrier

About this design

A close-up view of a contemporary interior featuring a brick barrier with horizontal slats and a warm, ambient lighting setup

Style
architectural
Materials
brick
Subject
interior

Related architectural designs

  • A modern, single-story concrete house with a black wall and white brick accents, illuminated by ambient lighting at dusk.Modern Concrete Home Exterior
  • A diamond-patterned wooden facade of a building, featuring a lattice-like design.Diamond-Patterned Wood Cladding
  • A modern architectural building with brick exterior featuring large arched windows.Modern Building Architectural Brick Exterior
  • A modern staircase constructed from black concrete.Modern Staircase Concrete Black
  • A modern magazine display featuring various colorful publications with a pink and black textured backdrop.Modern Magazine Display
  • Black roofed buildings with white walls amidst lush greenery in an ancient town setting.Ancient Town Black Roof White Walls
  • Black metal lattice window with floral patternMetal Window Architectural Design
  • A modern metal staircase spiral upwards, featuring a warm, industrial aesthetic with sleek, angular lines.Modern Metal Staircase