FeelDesign LogoFeelDesign

Modern Indoor Brick Pathway Design

Chic Exterior Space
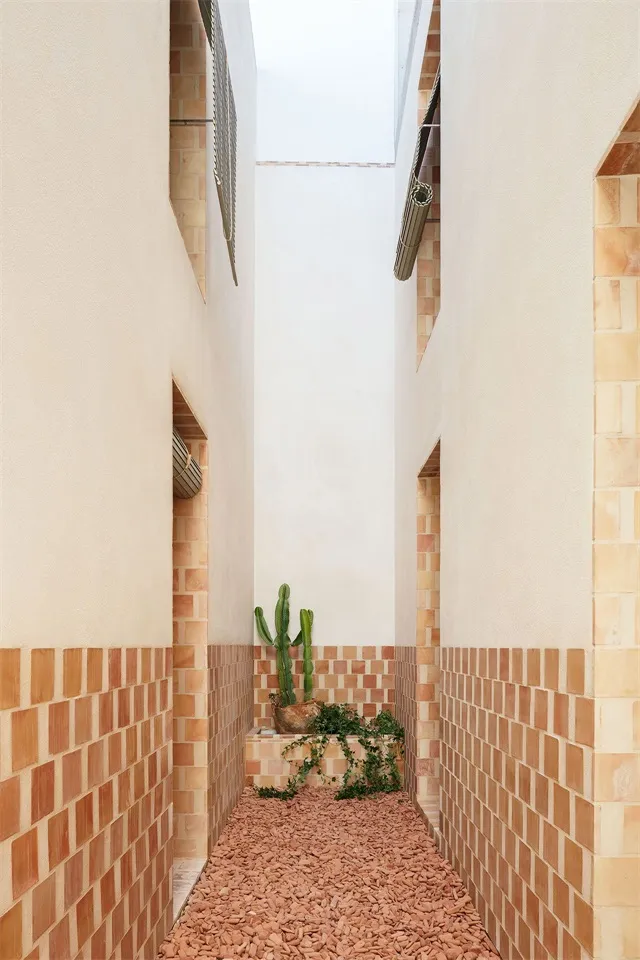
Chic Exterior Space

An image displaying a modern indoor brick pathway design with green plants.

Modern Indoor Brick Pathway Design

architecture · brick · interior_design

'Modern Indoor Space Design Featuring Brick Pathway with Green Plants'

Tags

architecturemoderninterior_designbrick_pathwaygreen_plants

Modern Indoor Brick Pathway Design

architecture · brick · interior_design

'Modern Indoor Space Design Featuring Brick Pathway with Green Plants'

Tags

architecturemoderninterior_designbrick_pathwaygreen_plants

About this design

An image displaying a modern indoor brick pathway design with green plants.

Style
architecture
Materials
brick
Subject
interior_design

Related architecture designs

  • Floor plan of a modern apartment with living room, kitchen, bedrooms, and bathrooms.Modern Apartment Floor Plan
  • Floor plan of a coffee shop with seating areas, service counters, and storage areas.Coffee Shop Layout
  • Living room with large glass walls and wooden beamsModern Interior with Glass Walls and Wood Beams
  • A illuminated Chinese signage on the facade of a traditional Japanese tea house.Japanese Tea Hall Lighting Sign
  • Stone facade of a modern restaurant under a cloudy skyModern Restaurant Stone Construction
  • Floor plan of a modern interior design layout.Modern Interior Design Floor Plan
  • Modern, minimalist concrete house exterior with palm trees and native vegetation in the foreground.Modern Concrete House
  • Modern minimalist interior design featuring white curved walls and floor-to-ceiling windows.Modern Interior Minimalist: White Curved Walls

Modern Indoor Brick Pathway Design

Chic Exterior Space

Chic Exterior Space

An image displaying a modern indoor brick pathway design with green plants.

Modern Indoor Brick Pathway Design

architecture · brick · interior_design

'Modern Indoor Space Design Featuring Brick Pathway with Green Plants'

Tags

architecturemoderninterior_designbrick_pathwaygreen_plants

Modern Indoor Brick Pathway Design

architecture · brick · interior_design

'Modern Indoor Space Design Featuring Brick Pathway with Green Plants'

Tags

architecturemoderninterior_designbrick_pathwaygreen_plants

About this design

An image displaying a modern indoor brick pathway design with green plants.

Style
architecture
Materials
brick
Subject
interior_design

Related architecture designs

  • Floor plan of a modern apartment with living room, kitchen, bedrooms, and bathrooms.Modern Apartment Floor Plan
  • Floor plan of a coffee shop with seating areas, service counters, and storage areas.Coffee Shop Layout
  • Living room with large glass walls and wooden beamsModern Interior with Glass Walls and Wood Beams
  • A illuminated Chinese signage on the facade of a traditional Japanese tea house.Japanese Tea Hall Lighting Sign
  • Stone facade of a modern restaurant under a cloudy skyModern Restaurant Stone Construction
  • Floor plan of a modern interior design layout.Modern Interior Design Floor Plan
  • Modern, minimalist concrete house exterior with palm trees and native vegetation in the foreground.Modern Concrete House
  • Modern minimalist interior design featuring white curved walls and floor-to-ceiling windows.Modern Interior Minimalist: White Curved Walls