FeelDesign LogoFeelDesign

Modern Interior Concrete

Industrial Floor Plan Project
Industrial Floor Plan Project

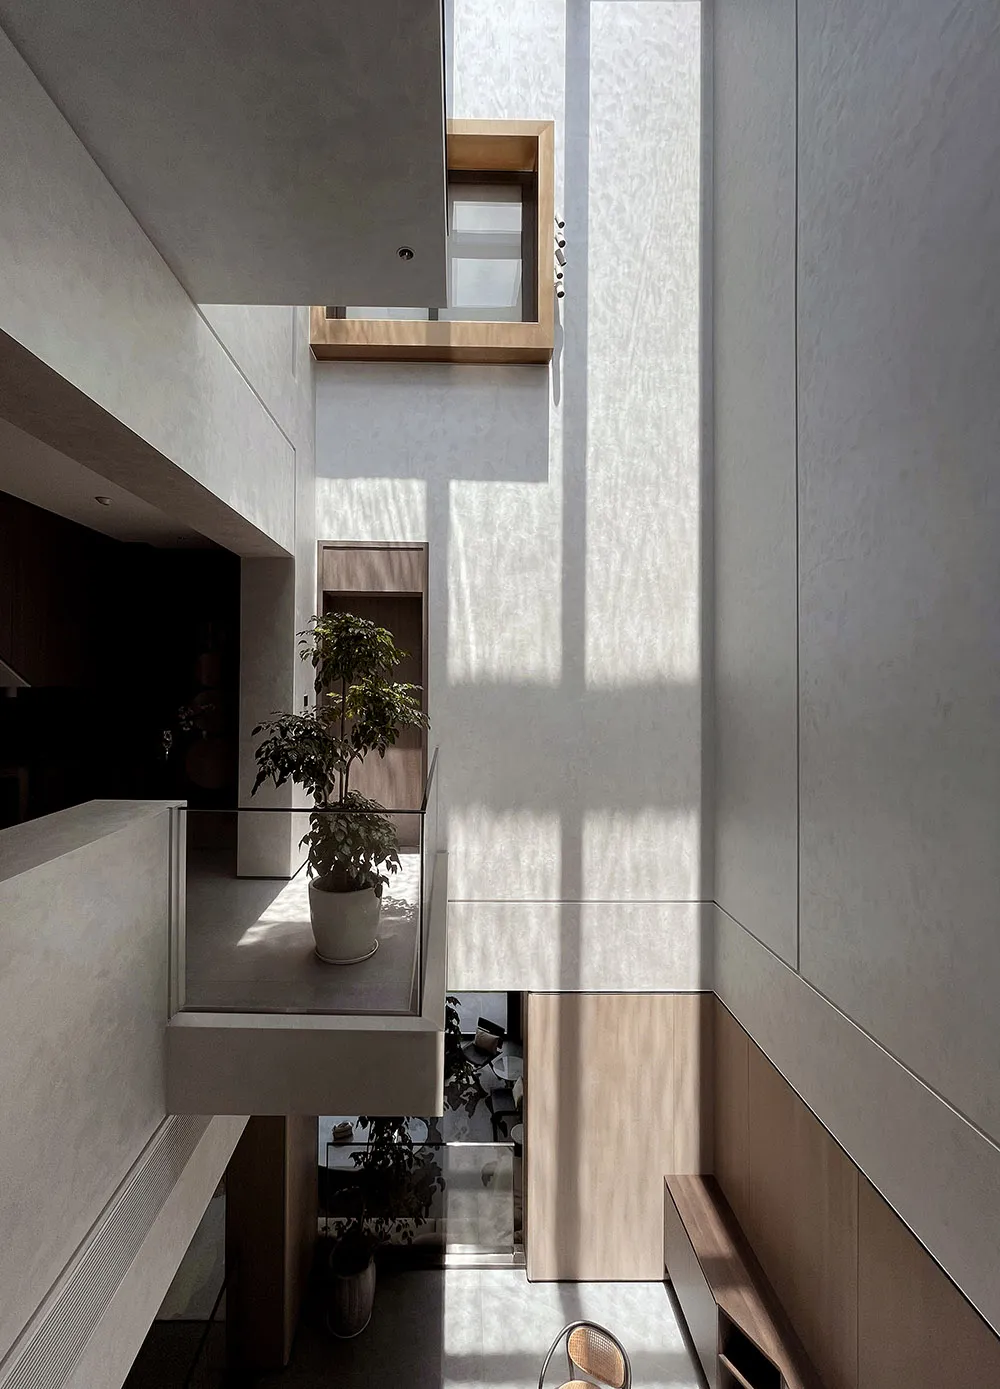
Modern interior space with concrete walls and floor, featuring natural light and green plants.

Modern Interior Concrete

modern · concrete · residential interior

This modern residential interior showcases sleek concrete walls and floor, optimized for natural light and enhanced with lush green plants, creating a stylish a

Tags

moderninteriorconcreteminimalistnatural light

Modern Interior Concrete

modern · concrete · residential interior

This modern residential interior showcases sleek concrete walls and floor, optimized for natural light and enhanced with lush green plants, creating a stylish a

Tags

moderninteriorconcreteminimalistnatural light

About this design

Modern interior space with concrete walls and floor, featuring natural light and green plants.

Style
modern
Materials
concrete
Subject
residential interior

Related modern designs

  • Modern storefront with concrete facade and illuminated signage.Modern Concrete Storefront
  • A modern interior hallway with metallic walls and lighting fixtures.Modern Interior Lighting with Metallic Walls
  • Modern interior space featuring integrated concrete columns and textured ceilingModern Interior Concrete Columns
  • Modern lobby with marble walls and concrete ceilingModern Marble Concrete Lobby
  • A modern minimalist corridor featuring glass panels and marble walls.Modern Minimalist Corridor with Glass and Marble
  • A modern architectural interior featuring marble walls and floors.Modern Interior Marble Architecture
  • A modern retail space featuring marble walls and a sleek, minimalist design.Modern Marble Retail Space
  • A stylish, modern dining room featuring a round marble table surrounded by white chairs, designed for comfortable dining expeModern Marble Dining Room

Modern Interior Concrete

Industrial Floor Plan Project

Industrial Floor Plan Project

Modern interior space with concrete walls and floor, featuring natural light and green plants.

Modern Interior Concrete

modern · concrete · residential interior

This modern residential interior showcases sleek concrete walls and floor, optimized for natural light and enhanced with lush green plants, creating a stylish a

Tags

moderninteriorconcreteminimalistnatural light

Modern Interior Concrete

modern · concrete · residential interior

This modern residential interior showcases sleek concrete walls and floor, optimized for natural light and enhanced with lush green plants, creating a stylish a

Tags

moderninteriorconcreteminimalistnatural light

About this design

Modern interior space with concrete walls and floor, featuring natural light and green plants.

Style
modern
Materials
concrete
Subject
residential interior

Related modern designs

  • Modern storefront with concrete facade and illuminated signage.Modern Concrete Storefront
  • A modern interior hallway with metallic walls and lighting fixtures.Modern Interior Lighting with Metallic Walls
  • Modern interior space featuring integrated concrete columns and textured ceilingModern Interior Concrete Columns
  • Modern lobby with marble walls and concrete ceilingModern Marble Concrete Lobby
  • A modern minimalist corridor featuring glass panels and marble walls.Modern Minimalist Corridor with Glass and Marble
  • A modern architectural interior featuring marble walls and floors.Modern Interior Marble Architecture
  • A modern retail space featuring marble walls and a sleek, minimalist design.Modern Marble Retail Space
  • A stylish, modern dining room featuring a round marble table surrounded by white chairs, designed for comfortable dining expeModern Marble Dining Room