FeelDesign LogoFeelDesign

Modern Interior Concrete

Minimalist Floor Plan Project
Minimalist Floor Plan Project

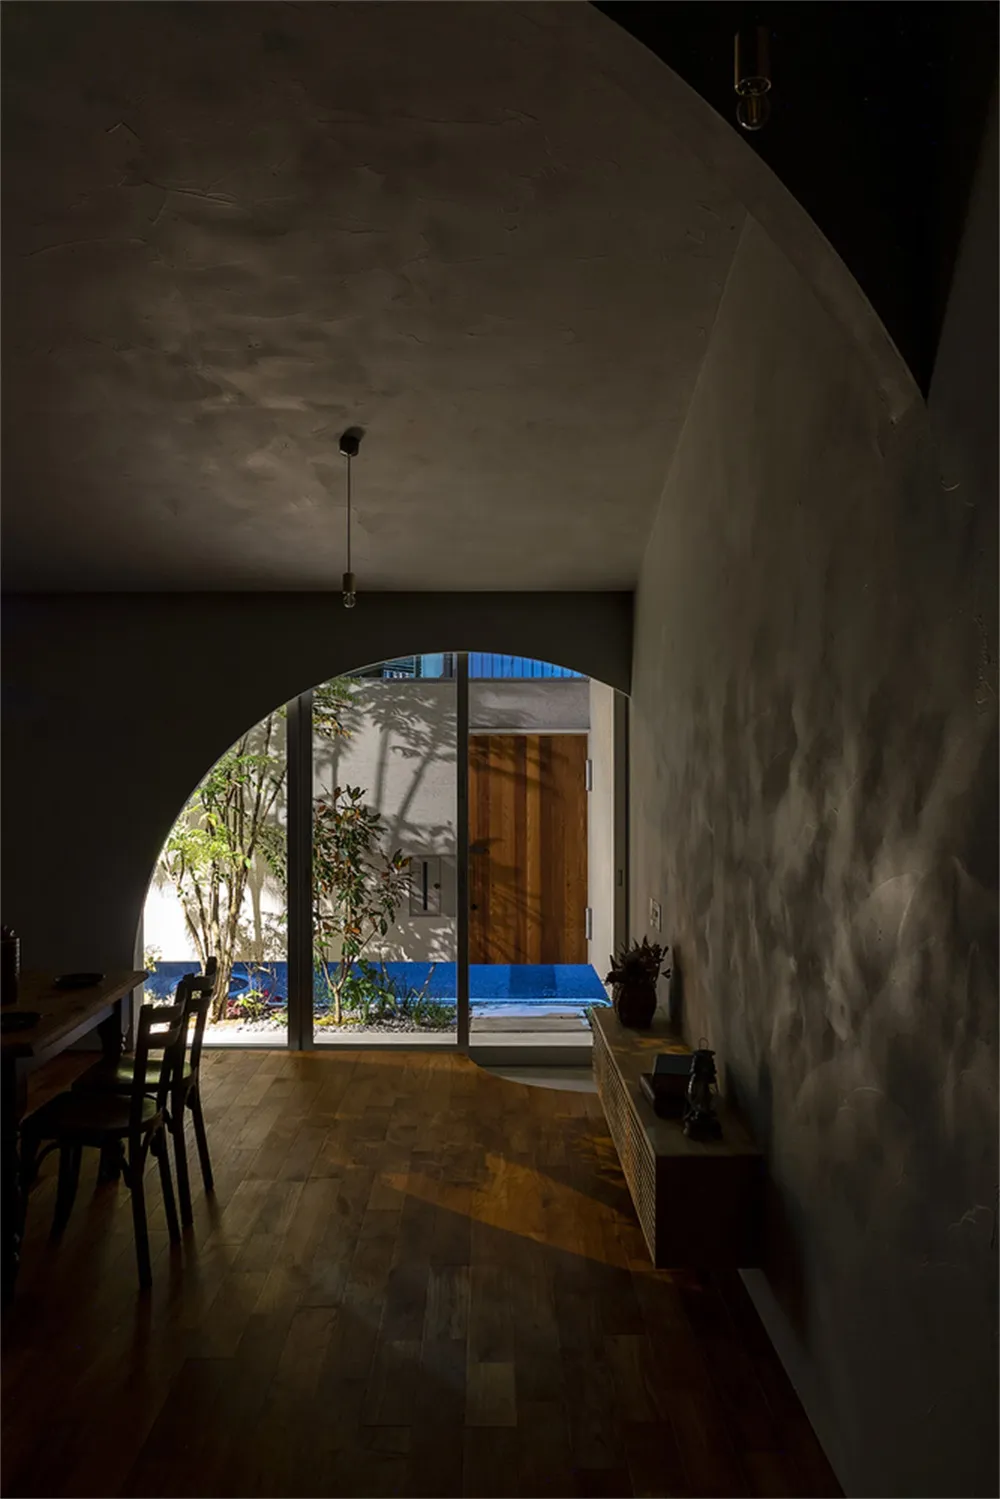
A spacious, modern interior with concrete walls and wooden flooring, featuring a dining area and a view through an archway to

Modern Interior Concrete

architecture · concrete · interior

Adjective interior showcasing concrete and wooden flooring for spacious and contemporary design.

Tags

moderninterior designconcrete wallswooden flooringspacious

Modern Interior Concrete

architecture · concrete · interior

Adjective interior showcasing concrete and wooden flooring for spacious and contemporary design.

Tags

moderninterior designconcrete wallswooden flooringspacious

About this design

A spacious, modern interior with concrete walls and wooden flooring, featuring a dining area and a view through an archway to

Style
architecture
Materials
concrete
Subject
interior

Related architecture designs

  • Coiled staircase with marble steps, glass railings, and metallic elements.Modern Coiled Staircase with Marble, Glass, and Me
  • Cross-sectional drawing of a modern residential interior with concrete walls and floor.Modern Residential Concrete Interior
  • Modern black metal spiral staircase with wooden textured wallsModern Metal Staircase Design
  • Modern interior with wooden walls and stone floor.Modern Interior with Wood and Stone
  • Modernist architectural design with a focus on natural light, concrete walls, and open-plan living.Modernist Interior Design Rendered Space
  • A house exterior made of bricks with a wooden door and a tree casting shadows.House Exterior with Bricks
  • A modern building with a glass exterior illuminated at night, with a clear sky above.Modern Building Glass Exterior Night
  • Modern building exterior with concrete walls, illuminated windows, and balconies.Modern Concrete Architecture Exterior

Modern Interior Concrete

Minimalist Floor Plan Project

Minimalist Floor Plan Project

A spacious, modern interior with concrete walls and wooden flooring, featuring a dining area and a view through an archway to

Modern Interior Concrete

architecture · concrete · interior

Adjective interior showcasing concrete and wooden flooring for spacious and contemporary design.

Tags

moderninterior designconcrete wallswooden flooringspacious

Modern Interior Concrete

architecture · concrete · interior

Adjective interior showcasing concrete and wooden flooring for spacious and contemporary design.

Tags

moderninterior designconcrete wallswooden flooringspacious

About this design

A spacious, modern interior with concrete walls and wooden flooring, featuring a dining area and a view through an archway to

Style
architecture
Materials
concrete
Subject
interior

Related architecture designs

  • Coiled staircase with marble steps, glass railings, and metallic elements.Modern Coiled Staircase with Marble, Glass, and Me
  • Cross-sectional drawing of a modern residential interior with concrete walls and floor.Modern Residential Concrete Interior
  • Modern black metal spiral staircase with wooden textured wallsModern Metal Staircase Design
  • Modern interior with wooden walls and stone floor.Modern Interior with Wood and Stone
  • Modernist architectural design with a focus on natural light, concrete walls, and open-plan living.Modernist Interior Design Rendered Space
  • A house exterior made of bricks with a wooden door and a tree casting shadows.House Exterior with Bricks
  • A modern building with a glass exterior illuminated at night, with a clear sky above.Modern Building Glass Exterior Night
  • Modern building exterior with concrete walls, illuminated windows, and balconies.Modern Concrete Architecture Exterior