FeelDesign LogoFeelDesign

Modern Interior Concrete

Chic Floor Plan Interior
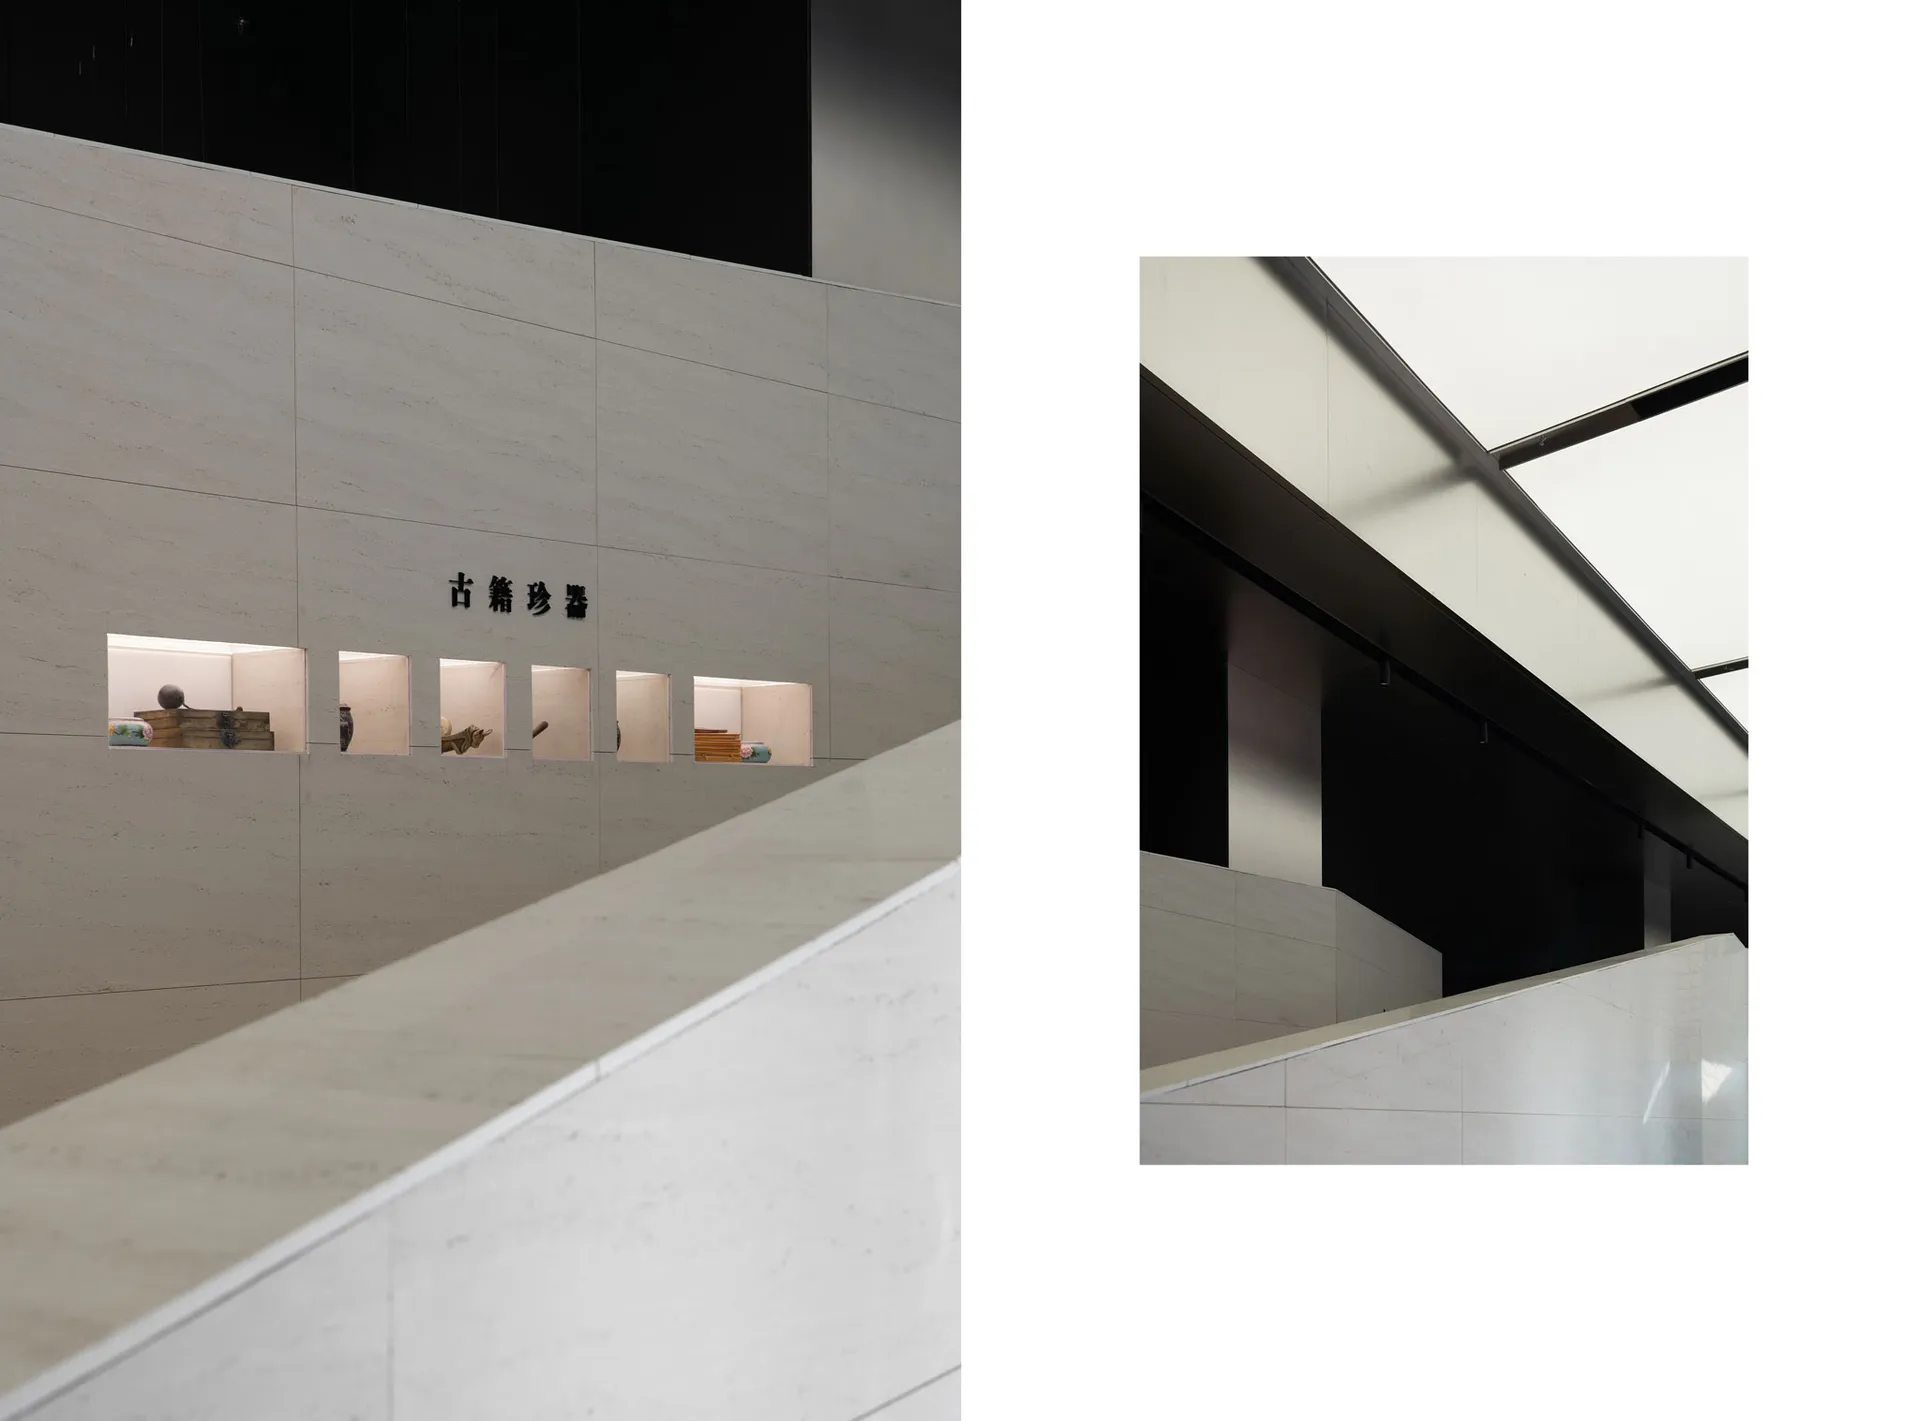
Chic Floor Plan Interior

Modern interior space with concrete walls and floors, featuring minimalist furniture and light fixtures.

Modern Interior Concrete

architecture · concrete · interior_design

Adjective environment showcasing sophisticated industrial design features for contemporary aesthetic.

Tags

moderninteriorconcreteminimalistarchitecture

Modern Interior Concrete

architecture · concrete · interior_design

Adjective environment showcasing sophisticated industrial design features for contemporary aesthetic.

Tags

moderninteriorconcreteminimalistarchitecture

About this design

Modern interior space with concrete walls and floors, featuring minimalist furniture and light fixtures.

Style
architecture
Materials
concrete
Subject
interior_design

Related architecture designs

  • Modern architectural roof plan showing glass windows and roof linesModern Roof Plan with Glass Windows
  • Modern office space with a metallic grid roof and curtain-walled windows, featuring a minimalist design with no visible text Modern Office Metallic Grid Roof
  • Floor plan of a commercial interior design with neutral colors and layout.Neutral Commercial Interior Architecture Floor Pla
  • An architectural drawing of an office layout with transparent partitions.Transparent Office Layout
  • Traditional Japanese building with wooden structure and concrete elements.Traditional Japanese Architecture | Wood and Concr
  • Three images showcasing red brick, stone, and old buildings with windows offering city, mountain, and snowy viewsArchitectural Styles with City Mountain and Snowy Views
  • Modern bathroom with glass door and minimalist design.Modern Bathroom Glass Door
  • A modern entryway featuring a wooden portal and an illuminated interior space.Modern Entryway Wooden Portal

Modern Interior Concrete

Chic Floor Plan Interior

Chic Floor Plan Interior

Modern interior space with concrete walls and floors, featuring minimalist furniture and light fixtures.

Modern Interior Concrete

architecture · concrete · interior_design

Adjective environment showcasing sophisticated industrial design features for contemporary aesthetic.

Tags

moderninteriorconcreteminimalistarchitecture

Modern Interior Concrete

architecture · concrete · interior_design

Adjective environment showcasing sophisticated industrial design features for contemporary aesthetic.

Tags

moderninteriorconcreteminimalistarchitecture

About this design

Modern interior space with concrete walls and floors, featuring minimalist furniture and light fixtures.

Style
architecture
Materials
concrete
Subject
interior_design

Related architecture designs

  • Modern architectural roof plan showing glass windows and roof linesModern Roof Plan with Glass Windows
  • Modern office space with a metallic grid roof and curtain-walled windows, featuring a minimalist design with no visible text Modern Office Metallic Grid Roof
  • Floor plan of a commercial interior design with neutral colors and layout.Neutral Commercial Interior Architecture Floor Pla
  • An architectural drawing of an office layout with transparent partitions.Transparent Office Layout
  • Traditional Japanese building with wooden structure and concrete elements.Traditional Japanese Architecture | Wood and Concr
  • Three images showcasing red brick, stone, and old buildings with windows offering city, mountain, and snowy viewsArchitectural Styles with City Mountain and Snowy Views
  • Modern bathroom with glass door and minimalist design.Modern Bathroom Glass Door
  • A modern entryway featuring a wooden portal and an illuminated interior space.Modern Entryway Wooden Portal