FeelDesign LogoFeelDesign

Modern Interior Concrete Corridor

Stunning Floor Plan Design
Stunning Floor Plan Design

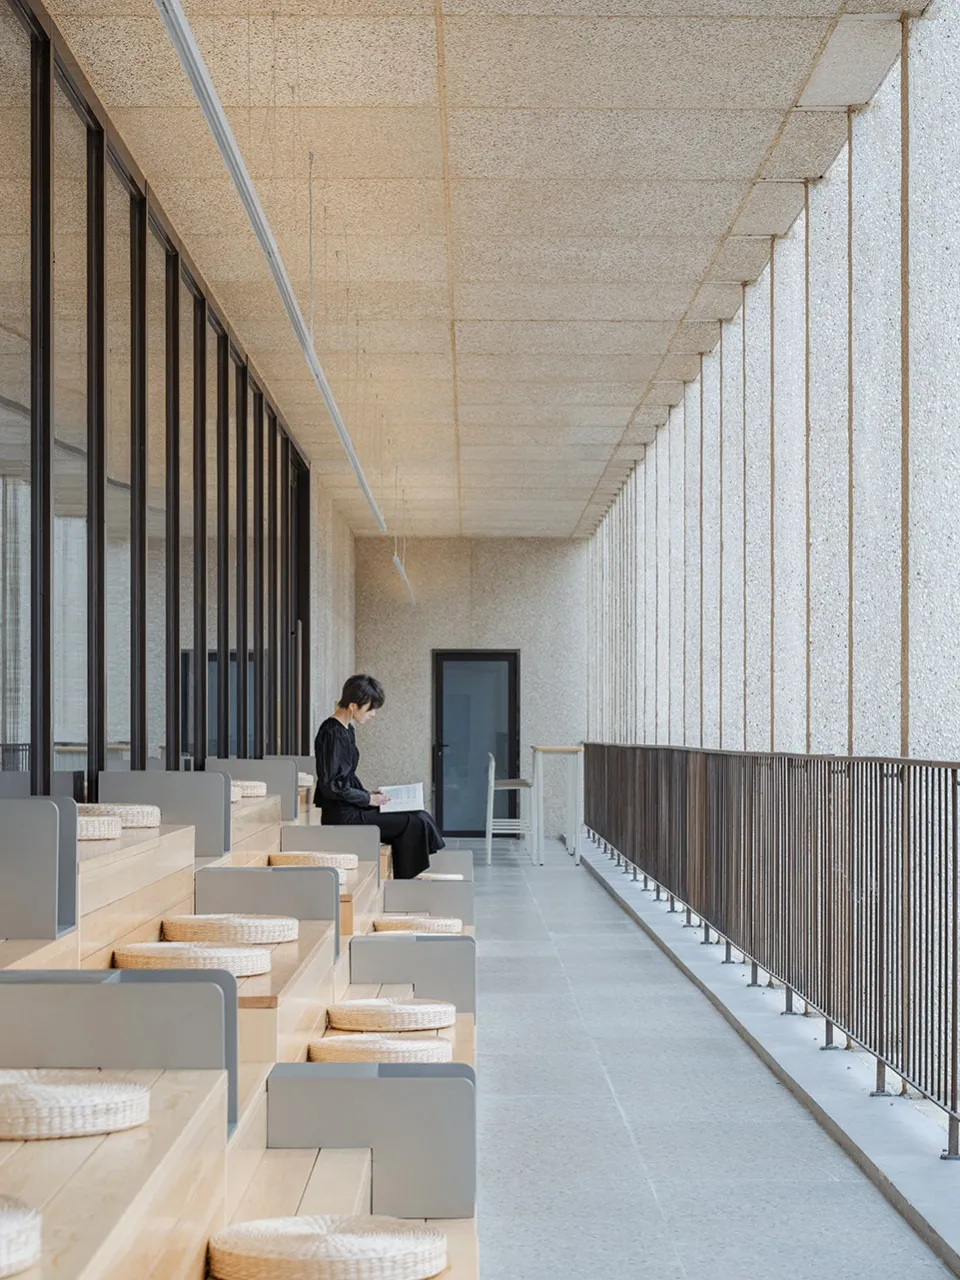
A modern interior corridor with concrete walls, benches, and a person reading a newspaper.

Modern Interior Concrete Corridor

modern interior · concrete · corridor

Minimalist corridor showcasing concrete for design simplicity and functionality.

Tags

moderninteriorcorridorconcreteminimalism

Modern Interior Concrete Corridor

modern interior · concrete · corridor

Minimalist corridor showcasing concrete for design simplicity and functionality.

Tags

moderninteriorcorridorconcreteminimalism

About this design

A modern interior corridor with concrete walls, benches, and a person reading a newspaper.

Style
modern interior
Materials
concrete
Subject
corridor

Related modern interior designs

  • Tea room with modern design featuring marble table and wooden chairs.Modern Tea Room with Marble and Wood
  • Modern dining room with marble table, glass pendant lights, and metal chairsModern Dining Room with Marble and Glass
  • A modern living room featuring wood-paneled walls, marble coffee tables, and plush upholstered chairs.Modern Living Room with Wood and Marble
  • Modern bathroom featuring black marble with a white towel hanging on the edge of the bathtub and a plant on the left side.Modern Bathroom Marble
  • A modern waiting area featuring concrete flooring, minimalist furniture, and large windows with vertical blinds.Modern Waiting Area Concrete
  • A modern restaurant dining room featuring stone flooring, sleek furniture, and natural light.Modern Restaurant Dining Room with Stone Flooring
  • Interior shot of a modern kitchen with cork walls and a glass windowModern Kitchen Cork
  • A modern healthcare reception area in neutral tones with minimalist design and a focus on functionality.Modern Healthcare Interior in Neutral Colors

Modern Interior Concrete Corridor

Stunning Floor Plan Design

Stunning Floor Plan Design

A modern interior corridor with concrete walls, benches, and a person reading a newspaper.

Modern Interior Concrete Corridor

modern interior · concrete · corridor

Minimalist corridor showcasing concrete for design simplicity and functionality.

Tags

moderninteriorcorridorconcreteminimalism

Modern Interior Concrete Corridor

modern interior · concrete · corridor

Minimalist corridor showcasing concrete for design simplicity and functionality.

Tags

moderninteriorcorridorconcreteminimalism

About this design

A modern interior corridor with concrete walls, benches, and a person reading a newspaper.

Style
modern interior
Materials
concrete
Subject
corridor

Related modern interior designs

  • Tea room with modern design featuring marble table and wooden chairs.Modern Tea Room with Marble and Wood
  • Modern dining room with marble table, glass pendant lights, and metal chairsModern Dining Room with Marble and Glass
  • A modern living room featuring wood-paneled walls, marble coffee tables, and plush upholstered chairs.Modern Living Room with Wood and Marble
  • Modern bathroom featuring black marble with a white towel hanging on the edge of the bathtub and a plant on the left side.Modern Bathroom Marble
  • A modern waiting area featuring concrete flooring, minimalist furniture, and large windows with vertical blinds.Modern Waiting Area Concrete
  • A modern restaurant dining room featuring stone flooring, sleek furniture, and natural light.Modern Restaurant Dining Room with Stone Flooring
  • Interior shot of a modern kitchen with cork walls and a glass windowModern Kitchen Cork
  • A modern healthcare reception area in neutral tones with minimalist design and a focus on functionality.Modern Healthcare Interior in Neutral Colors