FeelDesign LogoFeelDesign

Modern Interior Concrete Floor Plan

Chic Dining Project
Chic Dining Project

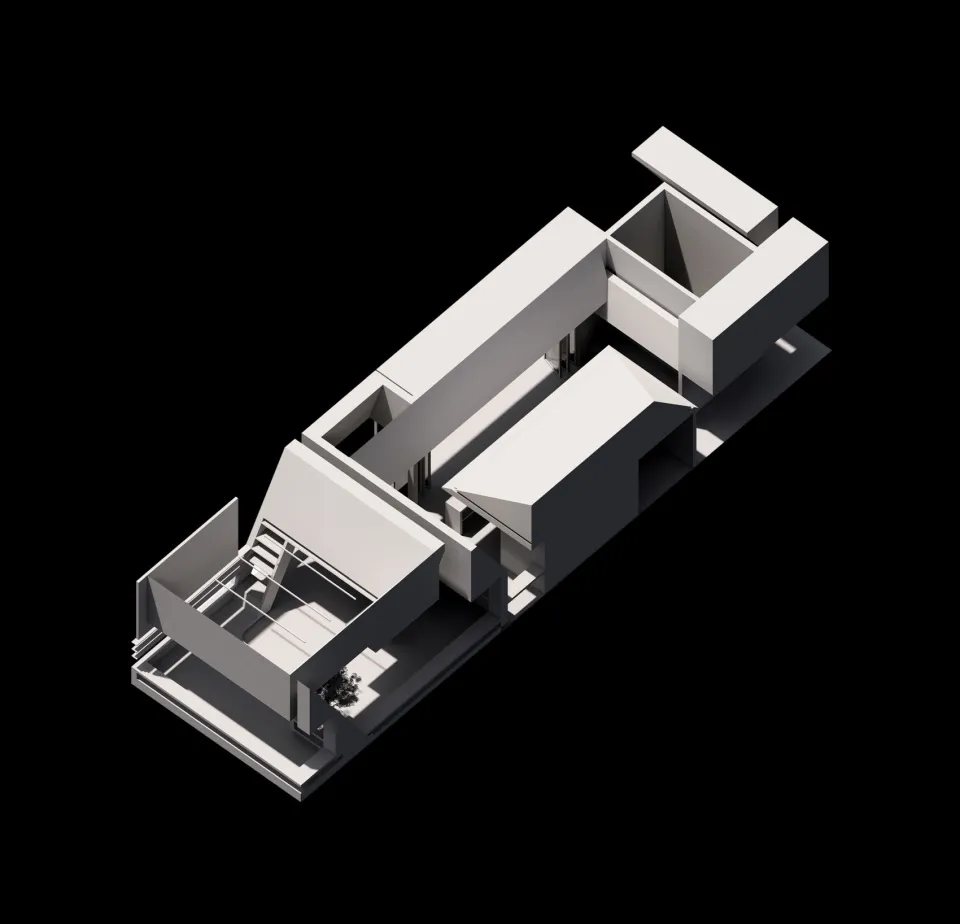
Concrete floor plan of a modern interior design

Modern Interior Concrete Floor Plan

modern · concrete · interior design

A modern interior design featuring concrete as the prominent material, highlighting contemporary architectural elements and open space.

Tags

moderninterior designconcreteopen spacearchitectural elements

Modern Interior Concrete Floor Plan

modern · concrete · interior design

A modern interior design featuring concrete as the prominent material, highlighting contemporary architectural elements and open space.

Tags

moderninterior designconcreteopen spacearchitectural elements

About this design

Concrete floor plan of a modern interior design

Style
modern
Materials
concrete
Subject
interior design

Related modern designs

  • A modern minimalist kitchen with wooden cabinets, glass shelves, and a marble countertop.Modern Minimalist Kitchen with Wood
  • An elegant, modern residential kitchen featuring green painted walls, wooden stools, a marble countertop, and open shelves.Modern Green Kitchen with Wood
  • Modern living room featuring minimalistic design with a wooden table and sofa, minimalist décor, and natural light.Modern Living Room with Simple Wood
  • A modern bedroom featuring two wood-paneled beds.Modern Bedroom with Wood Paneled Beds
  • Modern interior space with white walls and flooring.Modern Interior White Space
  • Modern residential kitchen featuring a large island with wooden cabinets, stainless steel appliances, and a sink.Modern Residential Kitchen Wood Stainless Steel
  • Modern apartment layout featuring white concrete flooring, a wooden sofa, and multiple storage areas.Modern Apartment with White Concrete and Wood
  • A modern living room with concrete flooring, minimalist furniture, and abstract art on the wall, featuring a built-in bench sModern Concrete Living Room

Modern Interior Concrete Floor Plan

Chic Dining Project

Chic Dining Project

Concrete floor plan of a modern interior design

Modern Interior Concrete Floor Plan

modern · concrete · interior design

A modern interior design featuring concrete as the prominent material, highlighting contemporary architectural elements and open space.

Tags

moderninterior designconcreteopen spacearchitectural elements

Modern Interior Concrete Floor Plan

modern · concrete · interior design

A modern interior design featuring concrete as the prominent material, highlighting contemporary architectural elements and open space.

Tags

moderninterior designconcreteopen spacearchitectural elements

About this design

Concrete floor plan of a modern interior design

Style
modern
Materials
concrete
Subject
interior design

Related modern designs

  • A modern minimalist kitchen with wooden cabinets, glass shelves, and a marble countertop.Modern Minimalist Kitchen with Wood
  • An elegant, modern residential kitchen featuring green painted walls, wooden stools, a marble countertop, and open shelves.Modern Green Kitchen with Wood
  • Modern living room featuring minimalistic design with a wooden table and sofa, minimalist décor, and natural light.Modern Living Room with Simple Wood
  • A modern bedroom featuring two wood-paneled beds.Modern Bedroom with Wood Paneled Beds
  • Modern interior space with white walls and flooring.Modern Interior White Space
  • Modern residential kitchen featuring a large island with wooden cabinets, stainless steel appliances, and a sink.Modern Residential Kitchen Wood Stainless Steel
  • Modern apartment layout featuring white concrete flooring, a wooden sofa, and multiple storage areas.Modern Apartment with White Concrete and Wood
  • A modern living room with concrete flooring, minimalist furniture, and abstract art on the wall, featuring a built-in bench sModern Concrete Living Room