FeelDesign LogoFeelDesign

Modern Concrete Interior Floor Plan

Modern Floor Plan Space
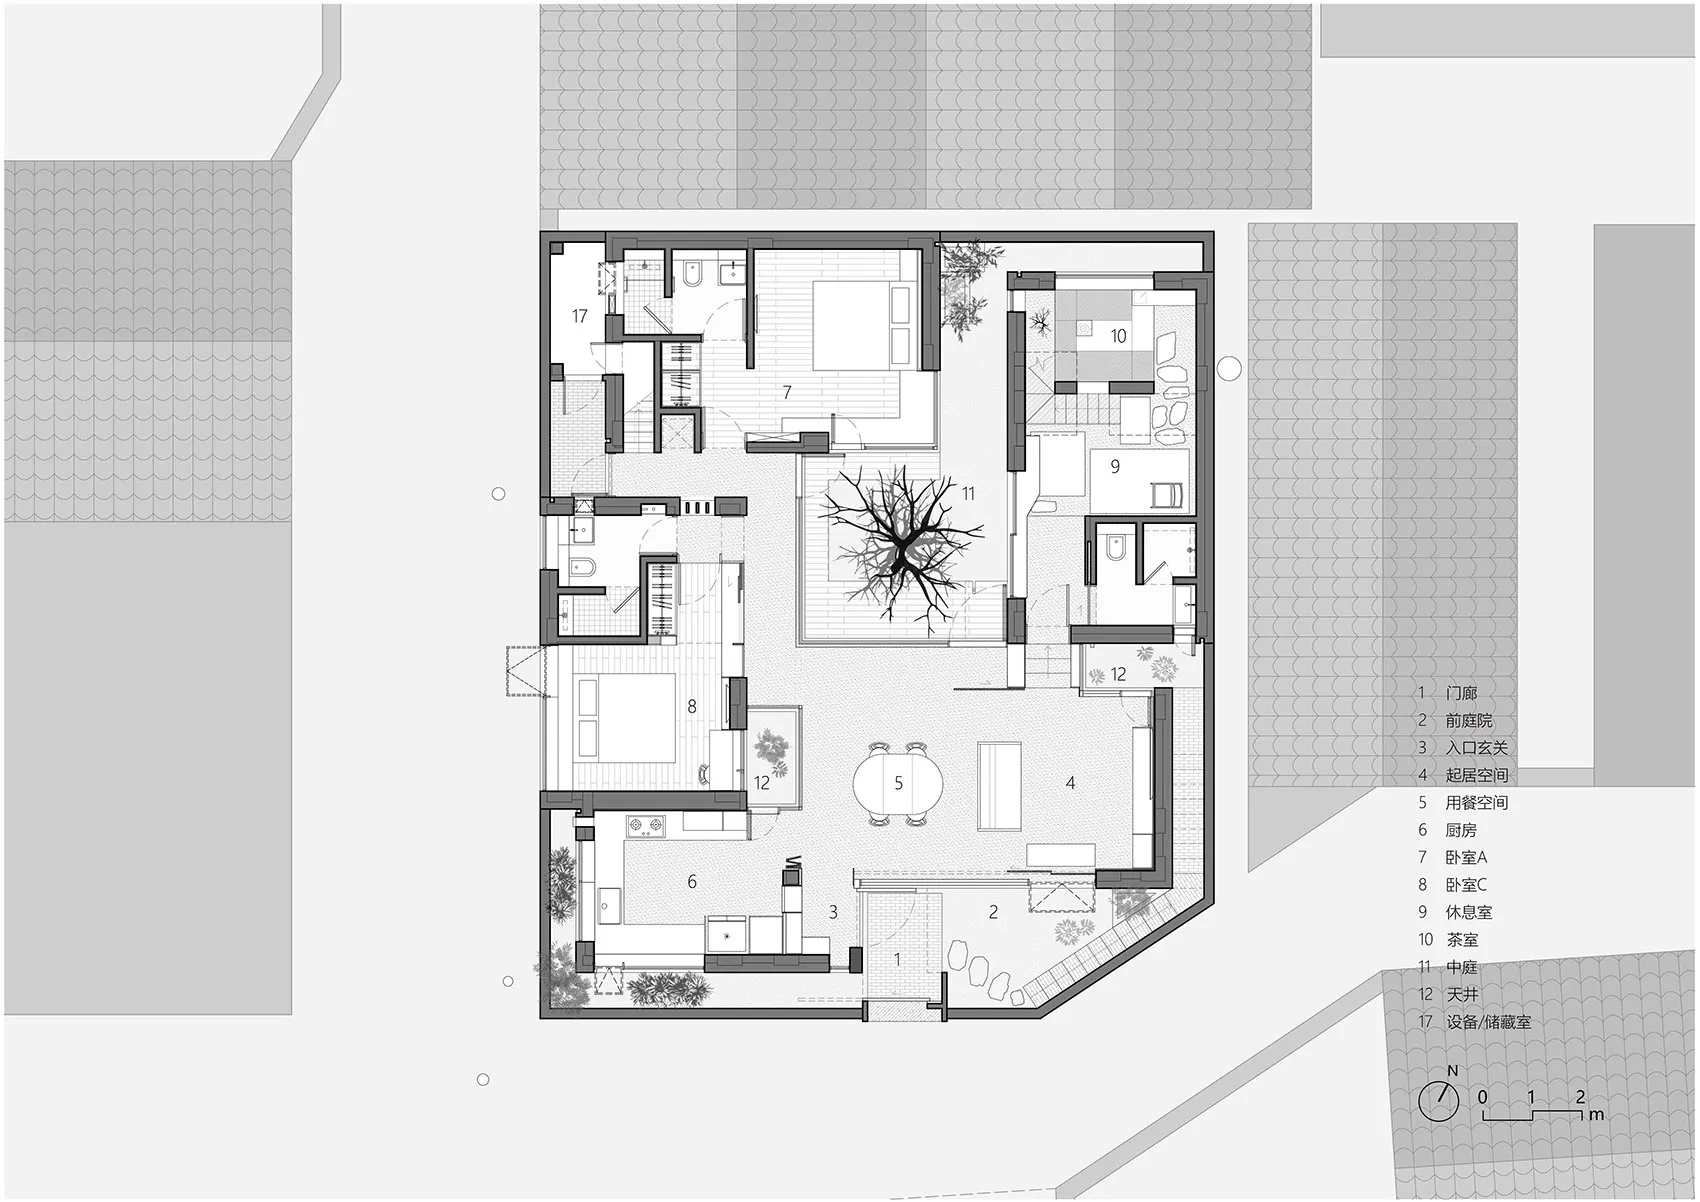
Modern Floor Plan Space

Modern architectural floor plan with concrete elements and an indoor tree.

Modern Concrete Interior Floor Plan

architecture · concrete · interior_design

Modern architectural floor plan featuring a contemporary interior design with concrete structures and an indoor tree in the center.

Tags

modernarchitectureinteriordesignconcrete

Modern Concrete Interior Floor Plan

architecture · concrete · interior_design

Modern architectural floor plan featuring a contemporary interior design with concrete structures and an indoor tree in the center.

Tags

modernarchitectureinteriordesignconcrete

About this design

Modern architectural floor plan with concrete elements and an indoor tree.

Style
architecture
Materials
concrete
Subject
interior_design

Related architecture designs

  • Modern interior design featuring a concrete wall and wooden elements.Modern Concrete Interior
  • A modern interior space with a metal railing and view of a forested outdoor area.Modern Interior Metal Outdoor View
  • A detailed office floor plan showing various rooms and layouts.Office Floor Plan
  • A sleek metallic counter with a linear light fixture.Modern Metal Interior Design
  • A modern entrance featuring dark steel doors and walls.Modern Entrance with Dark Steel
  • Floor plans of a residential house showing the basement, ground, first, and second floors.House Floors Plan
  • Modern residential building with concrete exterior and large glass windows.Modern Residential Concrete Architecture
  • A modern lobby with red walls, white columns, and concrete flooring.Modern Red Lobby Concrete White Columns

Modern Concrete Interior Floor Plan

Modern Floor Plan Space

Modern Floor Plan Space

Modern architectural floor plan with concrete elements and an indoor tree.

Modern Concrete Interior Floor Plan

architecture · concrete · interior_design

Modern architectural floor plan featuring a contemporary interior design with concrete structures and an indoor tree in the center.

Tags

modernarchitectureinteriordesignconcrete

Modern Concrete Interior Floor Plan

architecture · concrete · interior_design

Modern architectural floor plan featuring a contemporary interior design with concrete structures and an indoor tree in the center.

Tags

modernarchitectureinteriordesignconcrete

About this design

Modern architectural floor plan with concrete elements and an indoor tree.

Style
architecture
Materials
concrete
Subject
interior_design

Related architecture designs

  • Modern interior design featuring a concrete wall and wooden elements.Modern Concrete Interior
  • A modern interior space with a metal railing and view of a forested outdoor area.Modern Interior Metal Outdoor View
  • A detailed office floor plan showing various rooms and layouts.Office Floor Plan
  • A sleek metallic counter with a linear light fixture.Modern Metal Interior Design
  • A modern entrance featuring dark steel doors and walls.Modern Entrance with Dark Steel
  • Floor plans of a residential house showing the basement, ground, first, and second floors.House Floors Plan
  • Modern residential building with concrete exterior and large glass windows.Modern Residential Concrete Architecture
  • A modern lobby with red walls, white columns, and concrete flooring.Modern Red Lobby Concrete White Columns