FeelDesign LogoFeelDesign

Modern Interior Concrete and Glass

Chic Floor Plan Project
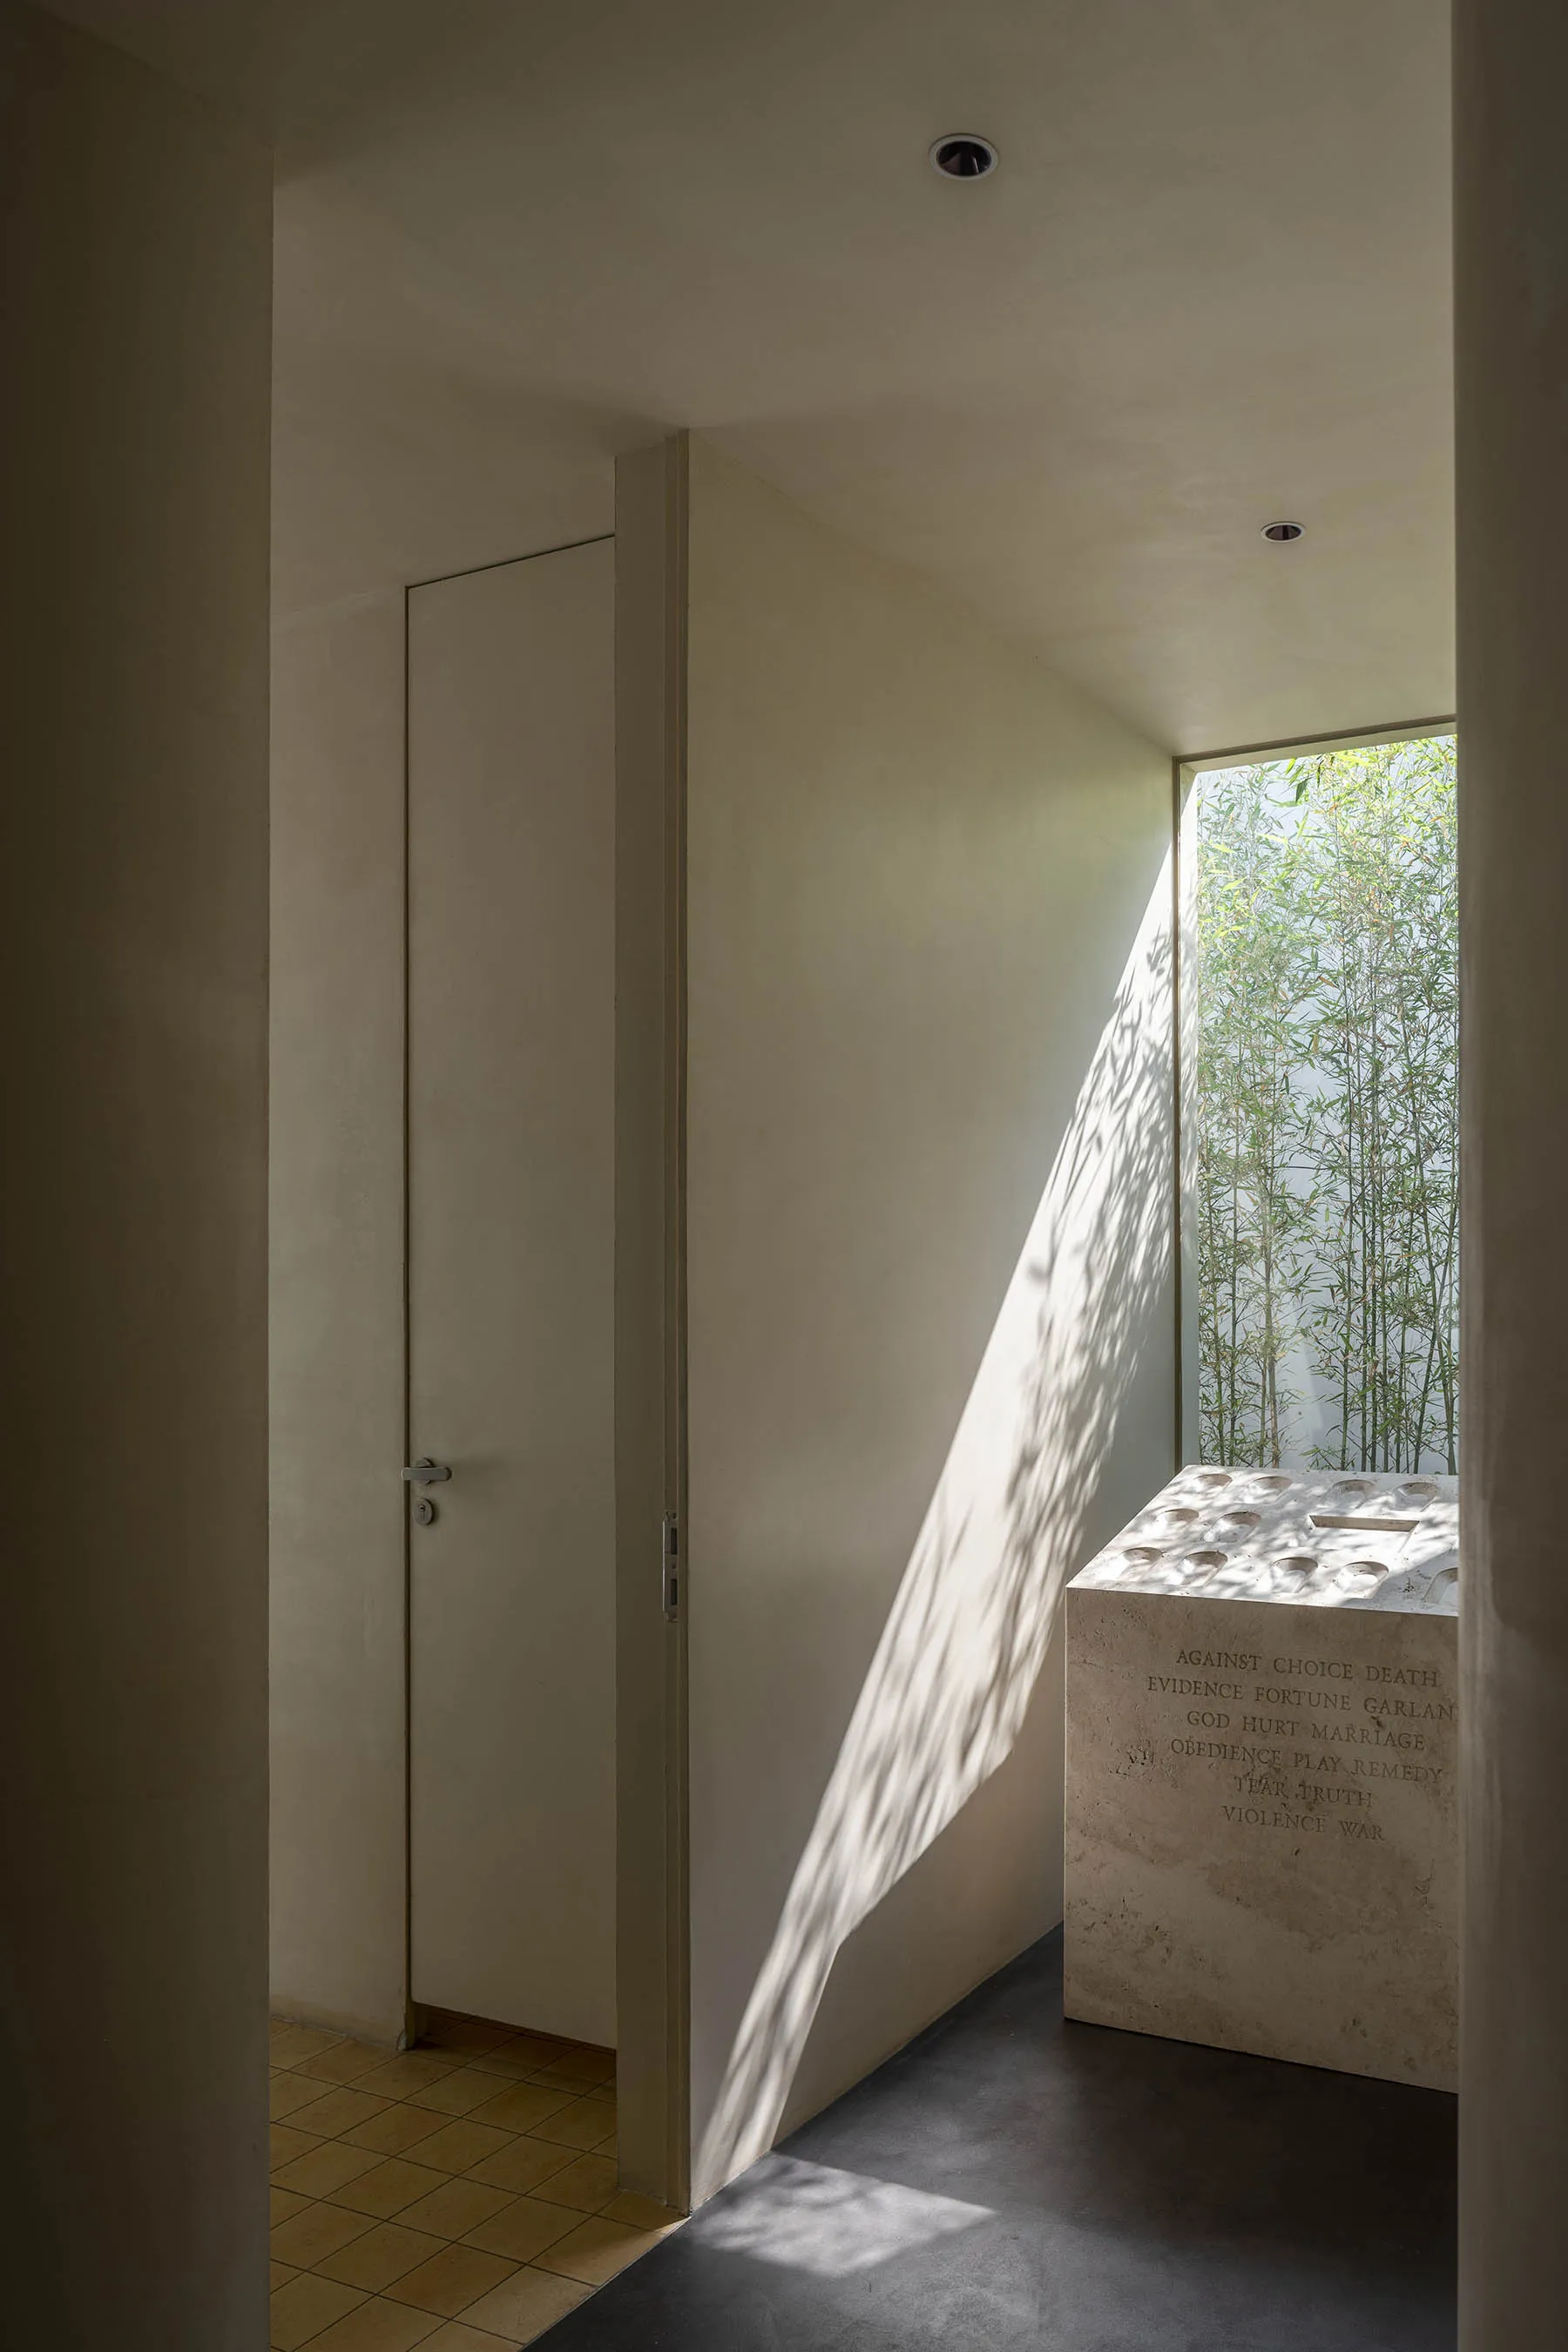
Chic Floor Plan Project

A modern interior space featuring concrete and glass materials.

Modern Interior Concrete and Glass

modern interior · concrete and glass · interior design

Modern interior design showcasing contemporary features and materials.

Tags

moderninteriorarchitectureconcreteglass

Modern Interior Concrete and Glass

modern interior · concrete and glass · interior design

Modern interior design showcasing contemporary features and materials.

Tags

moderninteriorarchitectureconcreteglass

About this design

A modern interior space featuring concrete and glass materials.

Style
modern interior
Materials
concrete and glass
Subject
interior design

Related modern interior designs

  • A modern living room featuring wooden walls and floors, with a large open space and natural light.Modern Living Room Wooden
  • Modern residential living room featuring wood flooring and furniture, with a spiral staircase and greenery.Modern Residential Living Room Wood
  • A modern hotel lobby featuring large glass panels and a clean, contemporary design.Modern Hotel Lobby with Glass
  • Modern minimalist hallway featuring polished concrete floors, large black-framed windows, wooden louver doors, a brushed stainless steel wall, and a dark metal chair bathed in natural sunlight.Dramatic morning light casts long shadows across a minimalist corridor where raw concrete meets rich wood tones.
  • Modern dining room with wooden furniture and minimalist design.Modern Dining Room with Wood Features
  • A modern living space featuring an open bookshelf with various books, decorative items, and a table with a stone base.Modern Living Space with Open Bookshelves
  • Minimalist corridor with concrete wallsModern Minimalist Corridor with Concrete Walls
  • Modern minimalist entryway featuring a textured limestone wall, light wood flooring, warm wooden ceiling with integrated lighting, and a large pivot door opening to a garden, with a person walking through.A blurred figure walks through a massive pivot door connecting the interior to a sunlit garden.

Modern Interior Concrete and Glass

Chic Floor Plan Project

Chic Floor Plan Project

A modern interior space featuring concrete and glass materials.

Modern Interior Concrete and Glass

modern interior · concrete and glass · interior design

Modern interior design showcasing contemporary features and materials.

Tags

moderninteriorarchitectureconcreteglass

Modern Interior Concrete and Glass

modern interior · concrete and glass · interior design

Modern interior design showcasing contemporary features and materials.

Tags

moderninteriorarchitectureconcreteglass

About this design

A modern interior space featuring concrete and glass materials.

Style
modern interior
Materials
concrete and glass
Subject
interior design

Related modern interior designs

  • A modern living room featuring wooden walls and floors, with a large open space and natural light.Modern Living Room Wooden
  • Modern residential living room featuring wood flooring and furniture, with a spiral staircase and greenery.Modern Residential Living Room Wood
  • A modern hotel lobby featuring large glass panels and a clean, contemporary design.Modern Hotel Lobby with Glass
  • Modern minimalist hallway featuring polished concrete floors, large black-framed windows, wooden louver doors, a brushed stainless steel wall, and a dark metal chair bathed in natural sunlight.Dramatic morning light casts long shadows across a minimalist corridor where raw concrete meets rich wood tones.
  • Modern dining room with wooden furniture and minimalist design.Modern Dining Room with Wood Features
  • A modern living space featuring an open bookshelf with various books, decorative items, and a table with a stone base.Modern Living Space with Open Bookshelves
  • Minimalist corridor with concrete wallsModern Minimalist Corridor with Concrete Walls
  • Modern minimalist entryway featuring a textured limestone wall, light wood flooring, warm wooden ceiling with integrated lighting, and a large pivot door opening to a garden, with a person walking through.A blurred figure walks through a massive pivot door connecting the interior to a sunlit garden.