FeelDesign LogoFeelDesign

Modern Interior Concrete Glass

Industrial Exterior Project
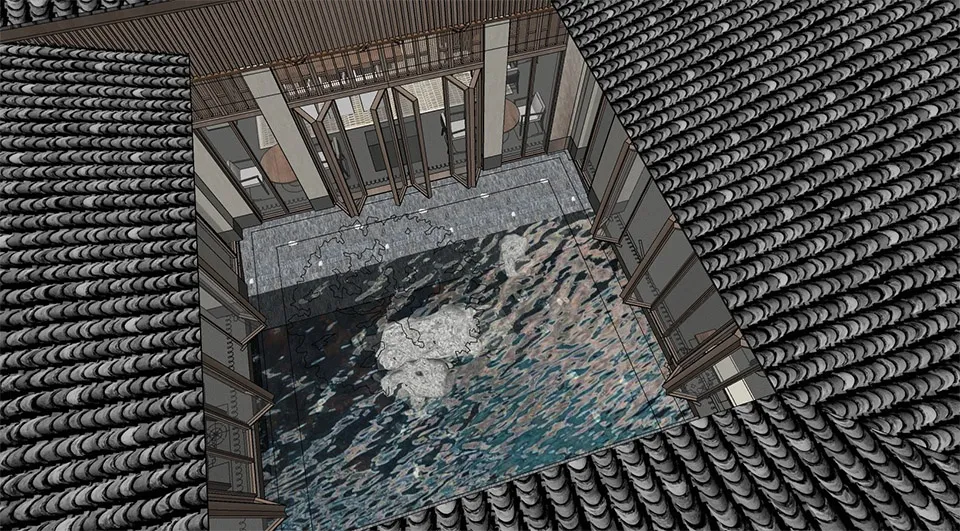
Industrial Exterior Project

Modern interior design featuring concrete and glass materials

Modern Interior Concrete Glass

architecture · concrete, glass · interior design

This image showcases a modern interior design utilizing concrete and glass materials, aimed at creating a sleek and stylish environment.

Tags

moderninteriordesignconcreteglass

Modern Interior Concrete Glass

architecture · concrete, glass · interior design

This image showcases a modern interior design utilizing concrete and glass materials, aimed at creating a sleek and stylish environment.

Tags

moderninteriordesignconcreteglass

About this design

Modern interior design featuring concrete and glass materials

Style
architecture
Materials
concrete, glass
Subject
interior design

Related architecture designs

  • A modern, wooden cabin nestled in a snowy forest, featuring large glass windows and minimalistic design.Modern Residential Retreat: Wooden Cabin in Snowy
  • Circular bedroom floor plan with a bed in the center, an ensuite bathroom to the left, and a closet to the right.Modern Small Bedroom Layout Plan
  • A modern urban building with concrete and glass facade, featuring balconies and retail storefronts.Modern Urban Building Concrete & Glass
  • Modern interior staircase with marble steps and lightingModern Interior Staircase with Marble Lighting
  • Photo of modern residential apartments with wooden exteriors and glass balconies.Modern Wooden Apartments
  • Floor plan of a modern residential space with a living room, kitchen, and bedrooms.Modern Residential Floor Plan
  • A modern, minimalist house with a metallic roof and structure, surrounded by lush greenery.Modern Residential Metal House
  • A detailed urban planning layout map of a public space, including labeled areas and plant symbols.Urban Planning Layout Paper

Modern Interior Concrete Glass

Industrial Exterior Project

Industrial Exterior Project

Modern interior design featuring concrete and glass materials

Modern Interior Concrete Glass

architecture · concrete, glass · interior design

This image showcases a modern interior design utilizing concrete and glass materials, aimed at creating a sleek and stylish environment.

Tags

moderninteriordesignconcreteglass

Modern Interior Concrete Glass

architecture · concrete, glass · interior design

This image showcases a modern interior design utilizing concrete and glass materials, aimed at creating a sleek and stylish environment.

Tags

moderninteriordesignconcreteglass

About this design

Modern interior design featuring concrete and glass materials

Style
architecture
Materials
concrete, glass
Subject
interior design

Related architecture designs

  • A modern, wooden cabin nestled in a snowy forest, featuring large glass windows and minimalistic design.Modern Residential Retreat: Wooden Cabin in Snowy
  • Circular bedroom floor plan with a bed in the center, an ensuite bathroom to the left, and a closet to the right.Modern Small Bedroom Layout Plan
  • A modern urban building with concrete and glass facade, featuring balconies and retail storefronts.Modern Urban Building Concrete & Glass
  • Modern interior staircase with marble steps and lightingModern Interior Staircase with Marble Lighting
  • Photo of modern residential apartments with wooden exteriors and glass balconies.Modern Wooden Apartments
  • Floor plan of a modern residential space with a living room, kitchen, and bedrooms.Modern Residential Floor Plan
  • A modern, minimalist house with a metallic roof and structure, surrounded by lush greenery.Modern Residential Metal House
  • A detailed urban planning layout map of a public space, including labeled areas and plant symbols.Urban Planning Layout Paper