FeelDesign LogoFeelDesign

Modern Interior Concrete & Glass

Minimalist Floor Plan Design
Minimalist Floor Plan Design

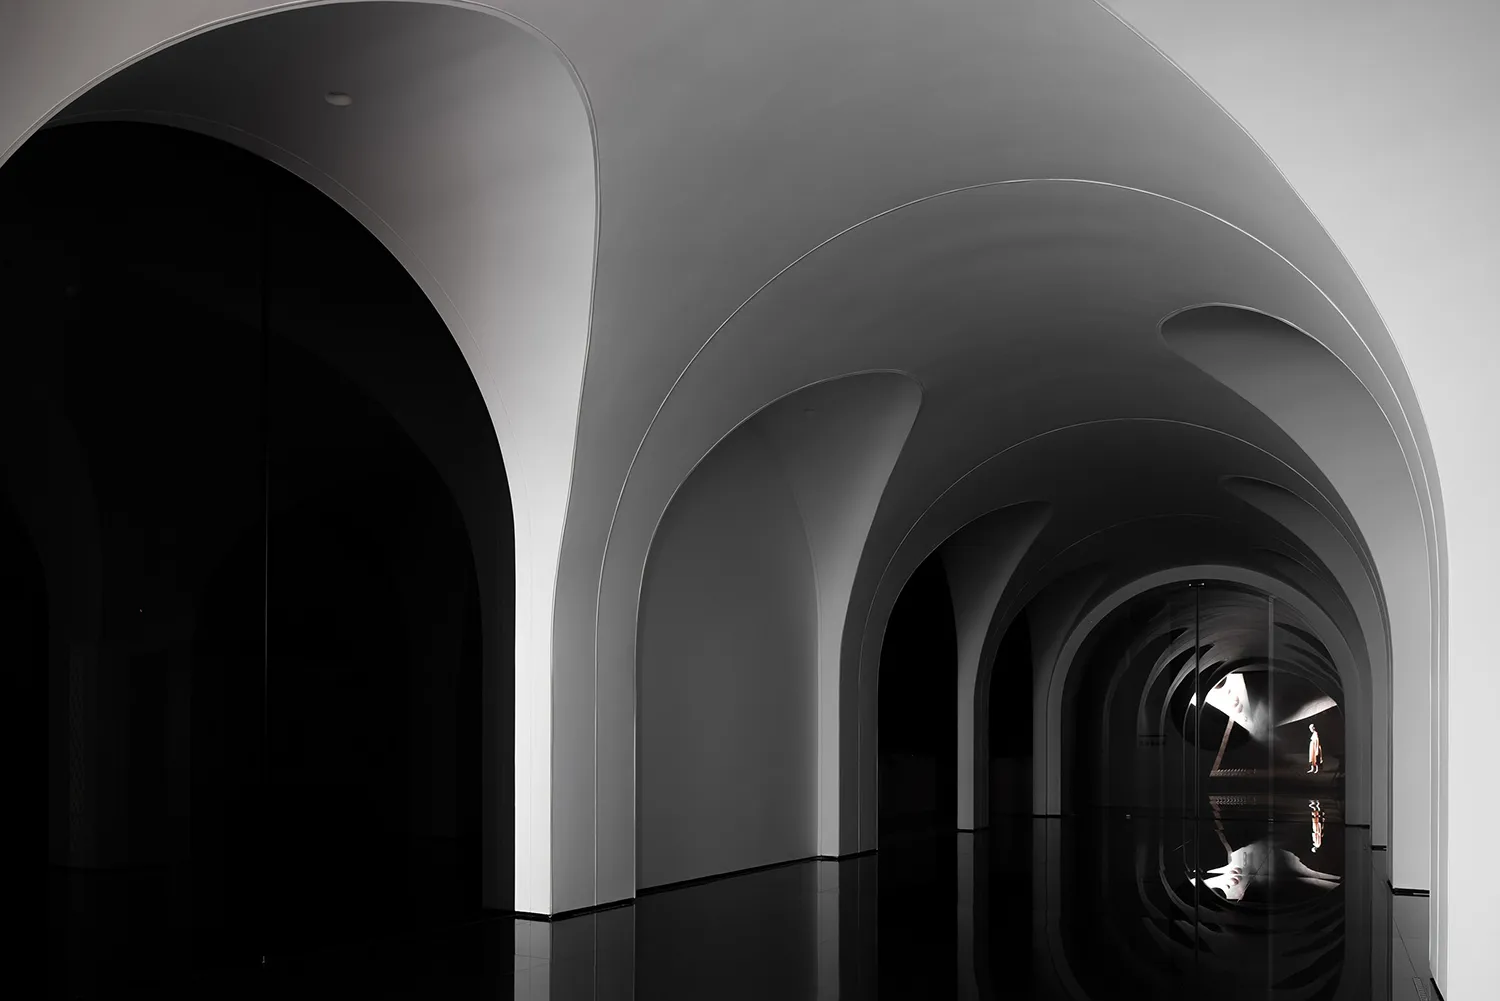
Modern interior with concrete walls and glass elements

Modern Interior Concrete & Glass

spatial · concrete, glass · architecture

Modern interior with sleek design featuring concrete walls and glass elements for contemporary aesthetic

Tags

moderninteriordesignconcreteglass

Modern Interior Concrete & Glass

spatial · concrete, glass · architecture

Modern interior with sleek design featuring concrete walls and glass elements for contemporary aesthetic

Tags

moderninteriordesignconcreteglass

About this design

Modern interior with concrete walls and glass elements

Style
spatial
Materials
concrete, glass
Subject
architecture

Related spatial designs

  • Modern interior design featuring Japanese aesthetic with natural elements like greenery and stone walls.Modern Japanese Interior with Natural Elements
  • Floor plan of a modern residential space, featuring minimalist design principles and efficient use of space.Modern Residential Space Layout
  • Modern staircase constructed of square, beige tiles with a minimalist design.Modern Staircase Tile Structure
  • A concept image showing the transformation of a natural structure into a digital rendering, with various stages of the designSpatial Design Rendering Concept
  • Wall with light and plant shadowsSpatial Wall Light Plant Shadow Architecture
  • A concrete interior space with a blue walkway and a man walking down it.Blue Floor Concrete Interior
  • A wooden outdoor campsite featuring a teepee, seating area, and fire pit surrounded by gravel and natural foliage.Campsite Wooden Structures
  • A minimalist living room with a white sofa, designed in a spacious, modern style.Minimalist Living Room with White Sofa