FeelDesign LogoFeelDesign

Modern Interior Concrete and Greenery

Industrial Floor Plan Space
Industrial Floor Plan Space

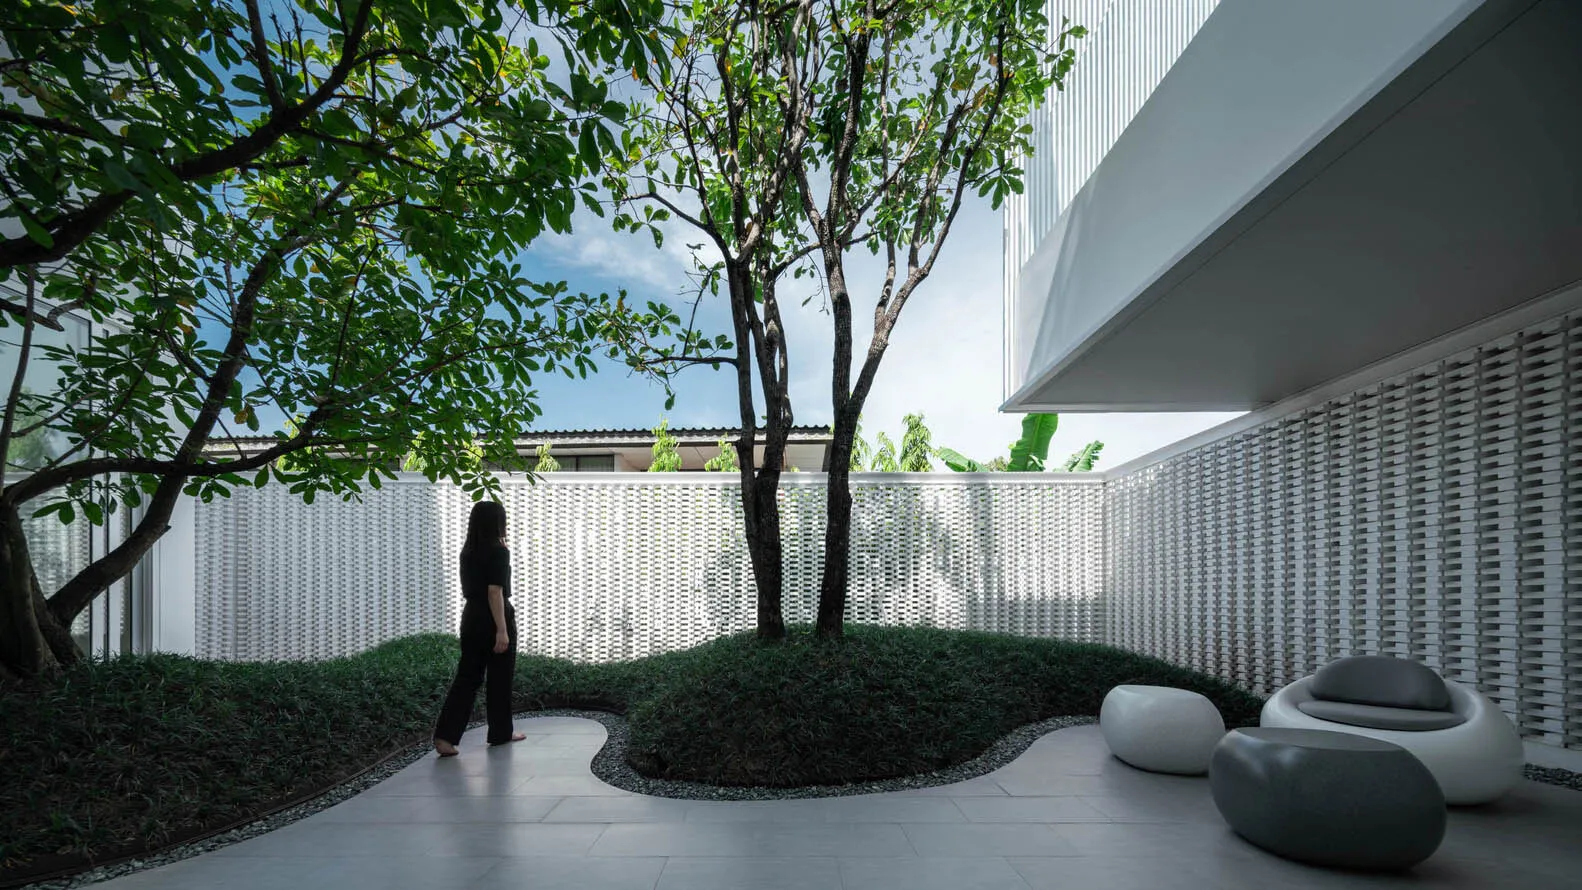
A modern, open-concept residential space featuring concrete floors, glass walls, and lush greenery.

Modern Interior Concrete and Greenery

modern interior · concrete, glass, greenery · residential

Modern residential space featuring concrete and glass materials and lush greenery for comfort and aesthetic appeal.

Tags

moderninteriorresidentialconcretegreenery

Modern Interior Concrete and Greenery

modern interior · concrete, glass, greenery · residential

Modern residential space featuring concrete and glass materials and lush greenery for comfort and aesthetic appeal.

Tags

moderninteriorresidentialconcretegreenery

About this design

A modern, open-concept residential space featuring concrete floors, glass walls, and lush greenery.

Style
modern interior
Materials
concrete, glass, greenery
Subject
residential

Related modern interior designs

  • Modern minimalist dining room with white curtains, marble table, leather chairs, and indoor plants.Modern Dining Room Minimalist
  • A modern residential interior space featuring a marble dining table and chairs.Modern Residential Interior with Marble
  • Modern residential space with concrete walls and large windowsModern Residential Space Concrete
  • Modern living room featuring concrete, glass, and wooden elementsModern Living Room Concrete Glass Wood
  • Modern dining room with marble table and chairs.Modern Marble Dining Room
  • A modern bedroom with minimalist design features a white bed, glass window, and sleek lighting.Modern Bedroom Minimalist
  • Modern dining room featuring marble table and chairs with minimalist designModern Dining Room Furniture in Marble Design
  • A modern hotel lobby featuring wooden walls, concrete tables, and rustic elements.Modern Hotel Lobby with Wood and Concrete

Modern Interior Concrete and Greenery

Industrial Floor Plan Space

Industrial Floor Plan Space

A modern, open-concept residential space featuring concrete floors, glass walls, and lush greenery.

Modern Interior Concrete and Greenery

modern interior · concrete, glass, greenery · residential

Modern residential space featuring concrete and glass materials and lush greenery for comfort and aesthetic appeal.

Tags

moderninteriorresidentialconcretegreenery

Modern Interior Concrete and Greenery

modern interior · concrete, glass, greenery · residential

Modern residential space featuring concrete and glass materials and lush greenery for comfort and aesthetic appeal.

Tags

moderninteriorresidentialconcretegreenery

About this design

A modern, open-concept residential space featuring concrete floors, glass walls, and lush greenery.

Style
modern interior
Materials
concrete, glass, greenery
Subject
residential

Related modern interior designs

  • Modern minimalist dining room with white curtains, marble table, leather chairs, and indoor plants.Modern Dining Room Minimalist
  • A modern residential interior space featuring a marble dining table and chairs.Modern Residential Interior with Marble
  • Modern residential space with concrete walls and large windowsModern Residential Space Concrete
  • Modern living room featuring concrete, glass, and wooden elementsModern Living Room Concrete Glass Wood
  • Modern dining room with marble table and chairs.Modern Marble Dining Room
  • A modern bedroom with minimalist design features a white bed, glass window, and sleek lighting.Modern Bedroom Minimalist
  • Modern dining room featuring marble table and chairs with minimalist designModern Dining Room Furniture in Marble Design
  • A modern hotel lobby featuring wooden walls, concrete tables, and rustic elements.Modern Hotel Lobby with Wood and Concrete