FeelDesign LogoFeelDesign

Modern Interior Concrete Lighting

Minimalist Floor Plan Interior
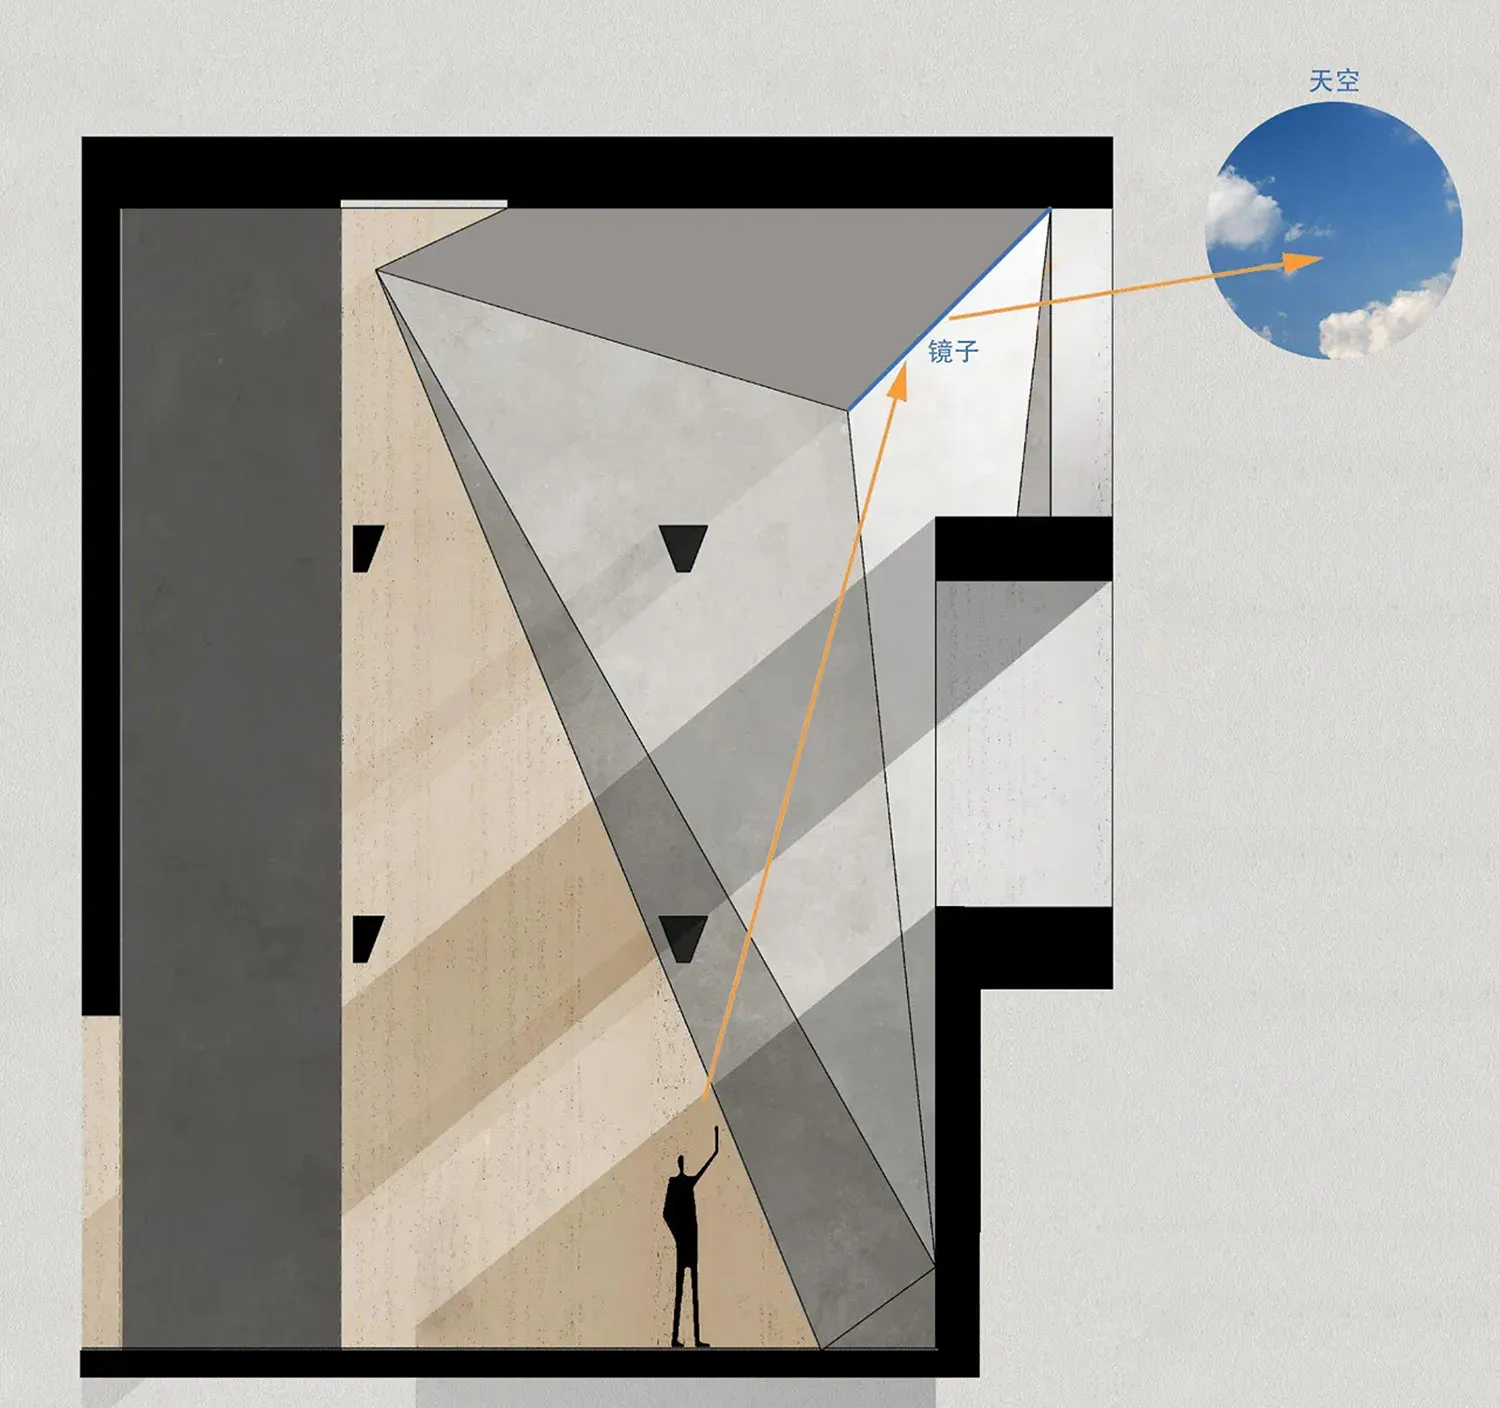
Minimalist Floor Plan Interior

A modern interior design featuring concrete structures and lighting.

Modern Interior Concrete Lighting

architecture · concrete · interior design

Modern Interior Design showcasing Concrete Structures and Lighting for Contemporary Aesthetic.

Tags

moderninteriorarchitectureconcretelighting

Modern Interior Concrete Lighting

architecture · concrete · interior design

Modern Interior Design showcasing Concrete Structures and Lighting for Contemporary Aesthetic.

Tags

moderninteriorarchitectureconcretelighting

About this design

A modern interior design featuring concrete structures and lighting.

Style
architecture
Materials
concrete
Subject
interior design

Related architecture designs

  • A display of modern architectural material samples in a designed environment.Modern Architecture Material Samples
  • Modern bench with metal frame and glass top, ideal for public spaces like parks and sidewalks.Modern Bench Meta
  • Modern industrial exhibition display featuring a large metal structure with blue lighting and various informational panels.Industrial Display Exhibition
  • 2D technical drawing of a museum interior space, featuring modern architectural design elements.Modern Museum Floor Plan
  • An industrial commercial interior with brick walls and a modern, open layout.Industrial Commercial Interior with Brick
  • Black and white architectural models made of paperArchitectural Models Paper Interior Design
  • Black and white image showing a building under construction with scaffolding and various materials scattered around the site.Construction Progress
  • Metal post with two spotlights suspended by orange ropes in an outdoor setting.Industrial Lamp Post Outdoor

Modern Interior Concrete Lighting

Minimalist Floor Plan Interior

Minimalist Floor Plan Interior

A modern interior design featuring concrete structures and lighting.

Modern Interior Concrete Lighting

architecture · concrete · interior design

Modern Interior Design showcasing Concrete Structures and Lighting for Contemporary Aesthetic.

Tags

moderninteriorarchitectureconcretelighting

Modern Interior Concrete Lighting

architecture · concrete · interior design

Modern Interior Design showcasing Concrete Structures and Lighting for Contemporary Aesthetic.

Tags

moderninteriorarchitectureconcretelighting

About this design

A modern interior design featuring concrete structures and lighting.

Style
architecture
Materials
concrete
Subject
interior design

Related architecture designs

  • A display of modern architectural material samples in a designed environment.Modern Architecture Material Samples
  • Modern bench with metal frame and glass top, ideal for public spaces like parks and sidewalks.Modern Bench Meta
  • Modern industrial exhibition display featuring a large metal structure with blue lighting and various informational panels.Industrial Display Exhibition
  • 2D technical drawing of a museum interior space, featuring modern architectural design elements.Modern Museum Floor Plan
  • An industrial commercial interior with brick walls and a modern, open layout.Industrial Commercial Interior with Brick
  • Black and white architectural models made of paperArchitectural Models Paper Interior Design
  • Black and white image showing a building under construction with scaffolding and various materials scattered around the site.Construction Progress
  • Metal post with two spotlights suspended by orange ropes in an outdoor setting.Industrial Lamp Post Outdoor