FeelDesign LogoFeelDesign

Modern Interior Concrete Planning and Layout

Stunning Floor Plan Interior
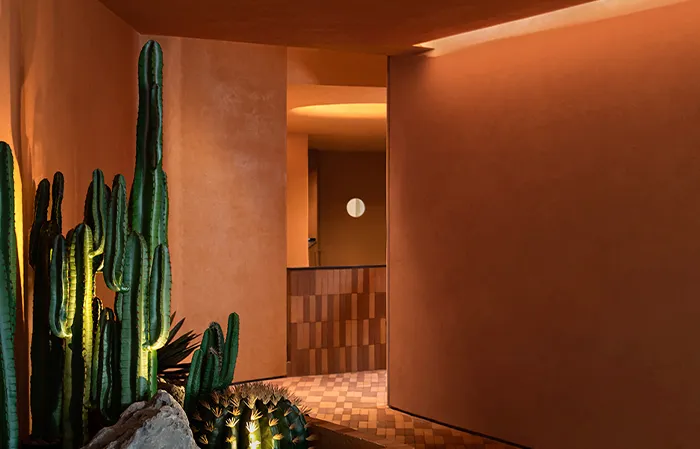
Stunning Floor Plan Interior

Modern interior design featuring concrete walls and planning layout

Modern Interior Concrete Planning and Layout

interior_design · concrete · planning_and_layout

A modern interior design showcasing the planning and layout, with concrete walls.

Tags

modern_interior_designconcrete_materialplanning_and_layoutinterior_planningmodern_construction

Modern Interior Concrete Planning and Layout

interior_design · concrete · planning_and_layout

A modern interior design showcasing the planning and layout, with concrete walls.

Tags

modern_interior_designconcrete_materialplanning_and_layoutinterior_planningmodern_construction

About this design

Modern interior design featuring concrete walls and planning layout

Style
interior_design
Materials
concrete
Subject
planning_and_layout

Related interior_design designs

  • A collection of colorful clothing hangers on a white shelf.Yellow Clothing Hangers
  • Modern restroom with concrete walls and a black curtain.Modern Concrete Restroom
  • A modern retail store with wooden columns and a central statue.Modern Retail Store Interior
  • High-angle view of a sleek, modern showroom with a luxury car on display, illuminated by linear lighting and surrounded by miModern Retail Showroom Automotive
  • Well-lit restaurant corridor with shelves displaying wine bottles and illuminated sign.Modern Restaurant Interior Design
  • Modern restaurant interior with blue ceramic walls and tables.Modern Restaurant with Blue Ceramic Interior
  • Modern lobby features glass and marble elements for sophisticated design.Modern Lobby with Glass and Marble
  • Modern kitchen with hanging glass pendant lights.Glass Lighting Modern Kitchen

Modern Interior Concrete Planning and Layout

Stunning Floor Plan Interior

Stunning Floor Plan Interior

Modern interior design featuring concrete walls and planning layout

Modern Interior Concrete Planning and Layout

interior_design · concrete · planning_and_layout

A modern interior design showcasing the planning and layout, with concrete walls.

Tags

modern_interior_designconcrete_materialplanning_and_layoutinterior_planningmodern_construction

Modern Interior Concrete Planning and Layout

interior_design · concrete · planning_and_layout

A modern interior design showcasing the planning and layout, with concrete walls.

Tags

modern_interior_designconcrete_materialplanning_and_layoutinterior_planningmodern_construction

About this design

Modern interior design featuring concrete walls and planning layout

Style
interior_design
Materials
concrete
Subject
planning_and_layout

Related interior_design designs

  • A collection of colorful clothing hangers on a white shelf.Yellow Clothing Hangers
  • Modern restroom with concrete walls and a black curtain.Modern Concrete Restroom
  • A modern retail store with wooden columns and a central statue.Modern Retail Store Interior
  • High-angle view of a sleek, modern showroom with a luxury car on display, illuminated by linear lighting and surrounded by miModern Retail Showroom Automotive
  • Well-lit restaurant corridor with shelves displaying wine bottles and illuminated sign.Modern Restaurant Interior Design
  • Modern restaurant interior with blue ceramic walls and tables.Modern Restaurant with Blue Ceramic Interior
  • Modern lobby features glass and marble elements for sophisticated design.Modern Lobby with Glass and Marble
  • Modern kitchen with hanging glass pendant lights.Glass Lighting Modern Kitchen