FeelDesign LogoFeelDesign

Modern Interior Concrete Stairs

Chic Floor Plan Space
Chic Floor Plan Space

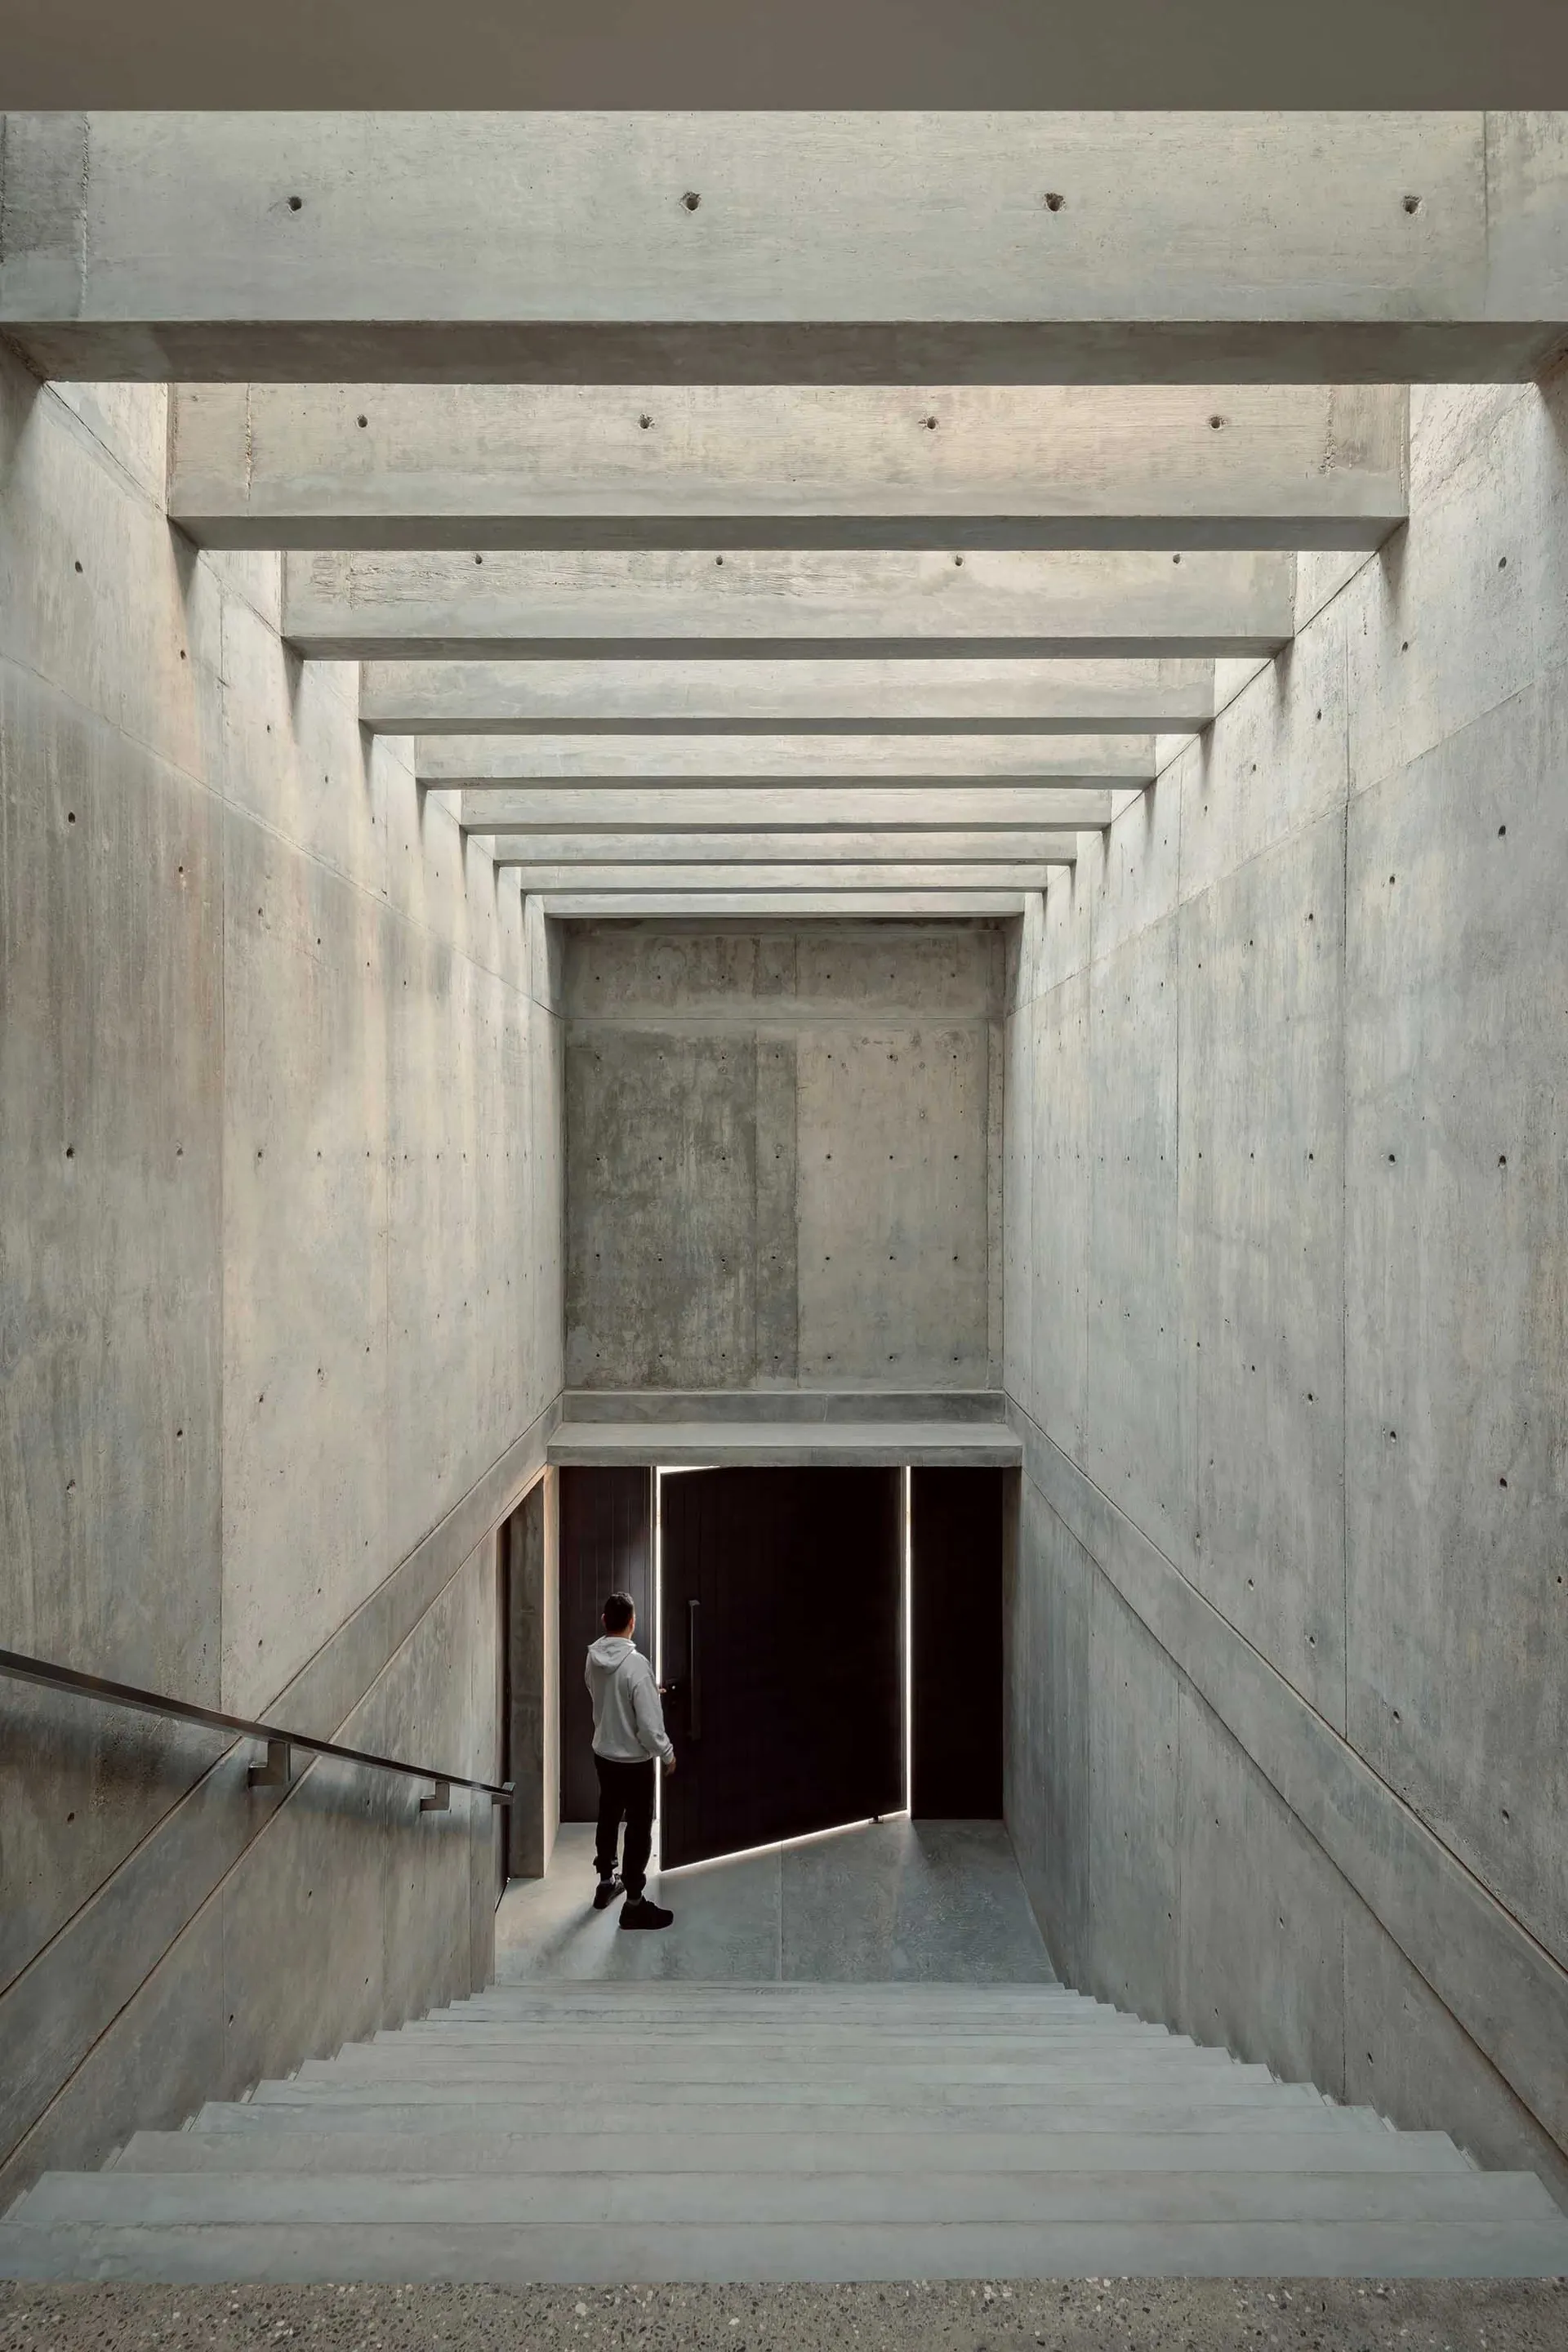
A modern interior space with concrete stairs, minimalist design, and industrial lighting.

Modern Interior Concrete Stairs

architecture · concrete · interior

An example of modern architecture showcasing contemporary design features in a residential interior.

Tags

modern architectureconcrete designminimalist interiorindustrial lightingresidential stairs

Modern Interior Concrete Stairs

architecture · concrete · interior

An example of modern architecture showcasing contemporary design features in a residential interior.

Tags

modern architectureconcrete designminimalist interiorindustrial lightingresidential stairs

About this design

A modern interior space with concrete stairs, minimalist design, and industrial lighting.

Style
architecture
Materials
concrete
Subject
interior

Related architecture designs

  • Architectural blueprint layout with detailed sections and symbols.Architecture Blueprint
  • Modern restaurant interior featuring wooden statues and contemporary decor with blue seating and plants.Modern Restaurant Interior with Wooden Statues
  • Concrete dome structure with an arched entrance and glass display.Dome Concrete Exterior
  • A modern building with concrete exterior surrounded by palm trees.Modern Building Amongst Palm Trees
  • Step-by-step illustration of a construction process involving the replacement of partial beams with steel structures and the Construction Process: Steel and Glass Floor Plan
  • A detailed 2D architectural drawing of a modern building floor plan featuring exposed concrete elements.Modern Building Floor Plan Concrete
  • A modern building with a brick exterior during sunsetModern Brick Building Exterior
  • Floor plan of a community center with open spaces and multiple functional areas.Community Center Airy Space

Modern Interior Concrete Stairs

Chic Floor Plan Space

Chic Floor Plan Space

A modern interior space with concrete stairs, minimalist design, and industrial lighting.

Modern Interior Concrete Stairs

architecture · concrete · interior

An example of modern architecture showcasing contemporary design features in a residential interior.

Tags

modern architectureconcrete designminimalist interiorindustrial lightingresidential stairs

Modern Interior Concrete Stairs

architecture · concrete · interior

An example of modern architecture showcasing contemporary design features in a residential interior.

Tags

modern architectureconcrete designminimalist interiorindustrial lightingresidential stairs

About this design

A modern interior space with concrete stairs, minimalist design, and industrial lighting.

Style
architecture
Materials
concrete
Subject
interior

Related architecture designs

  • Architectural blueprint layout with detailed sections and symbols.Architecture Blueprint
  • Modern restaurant interior featuring wooden statues and contemporary decor with blue seating and plants.Modern Restaurant Interior with Wooden Statues
  • Concrete dome structure with an arched entrance and glass display.Dome Concrete Exterior
  • A modern building with concrete exterior surrounded by palm trees.Modern Building Amongst Palm Trees
  • Step-by-step illustration of a construction process involving the replacement of partial beams with steel structures and the Construction Process: Steel and Glass Floor Plan
  • A detailed 2D architectural drawing of a modern building floor plan featuring exposed concrete elements.Modern Building Floor Plan Concrete
  • A modern building with a brick exterior during sunsetModern Brick Building Exterior
  • Floor plan of a community center with open spaces and multiple functional areas.Community Center Airy Space