FeelDesign LogoFeelDesign

Modern Interior Corridor

Industrial Kitchen Design
Industrial Kitchen Design

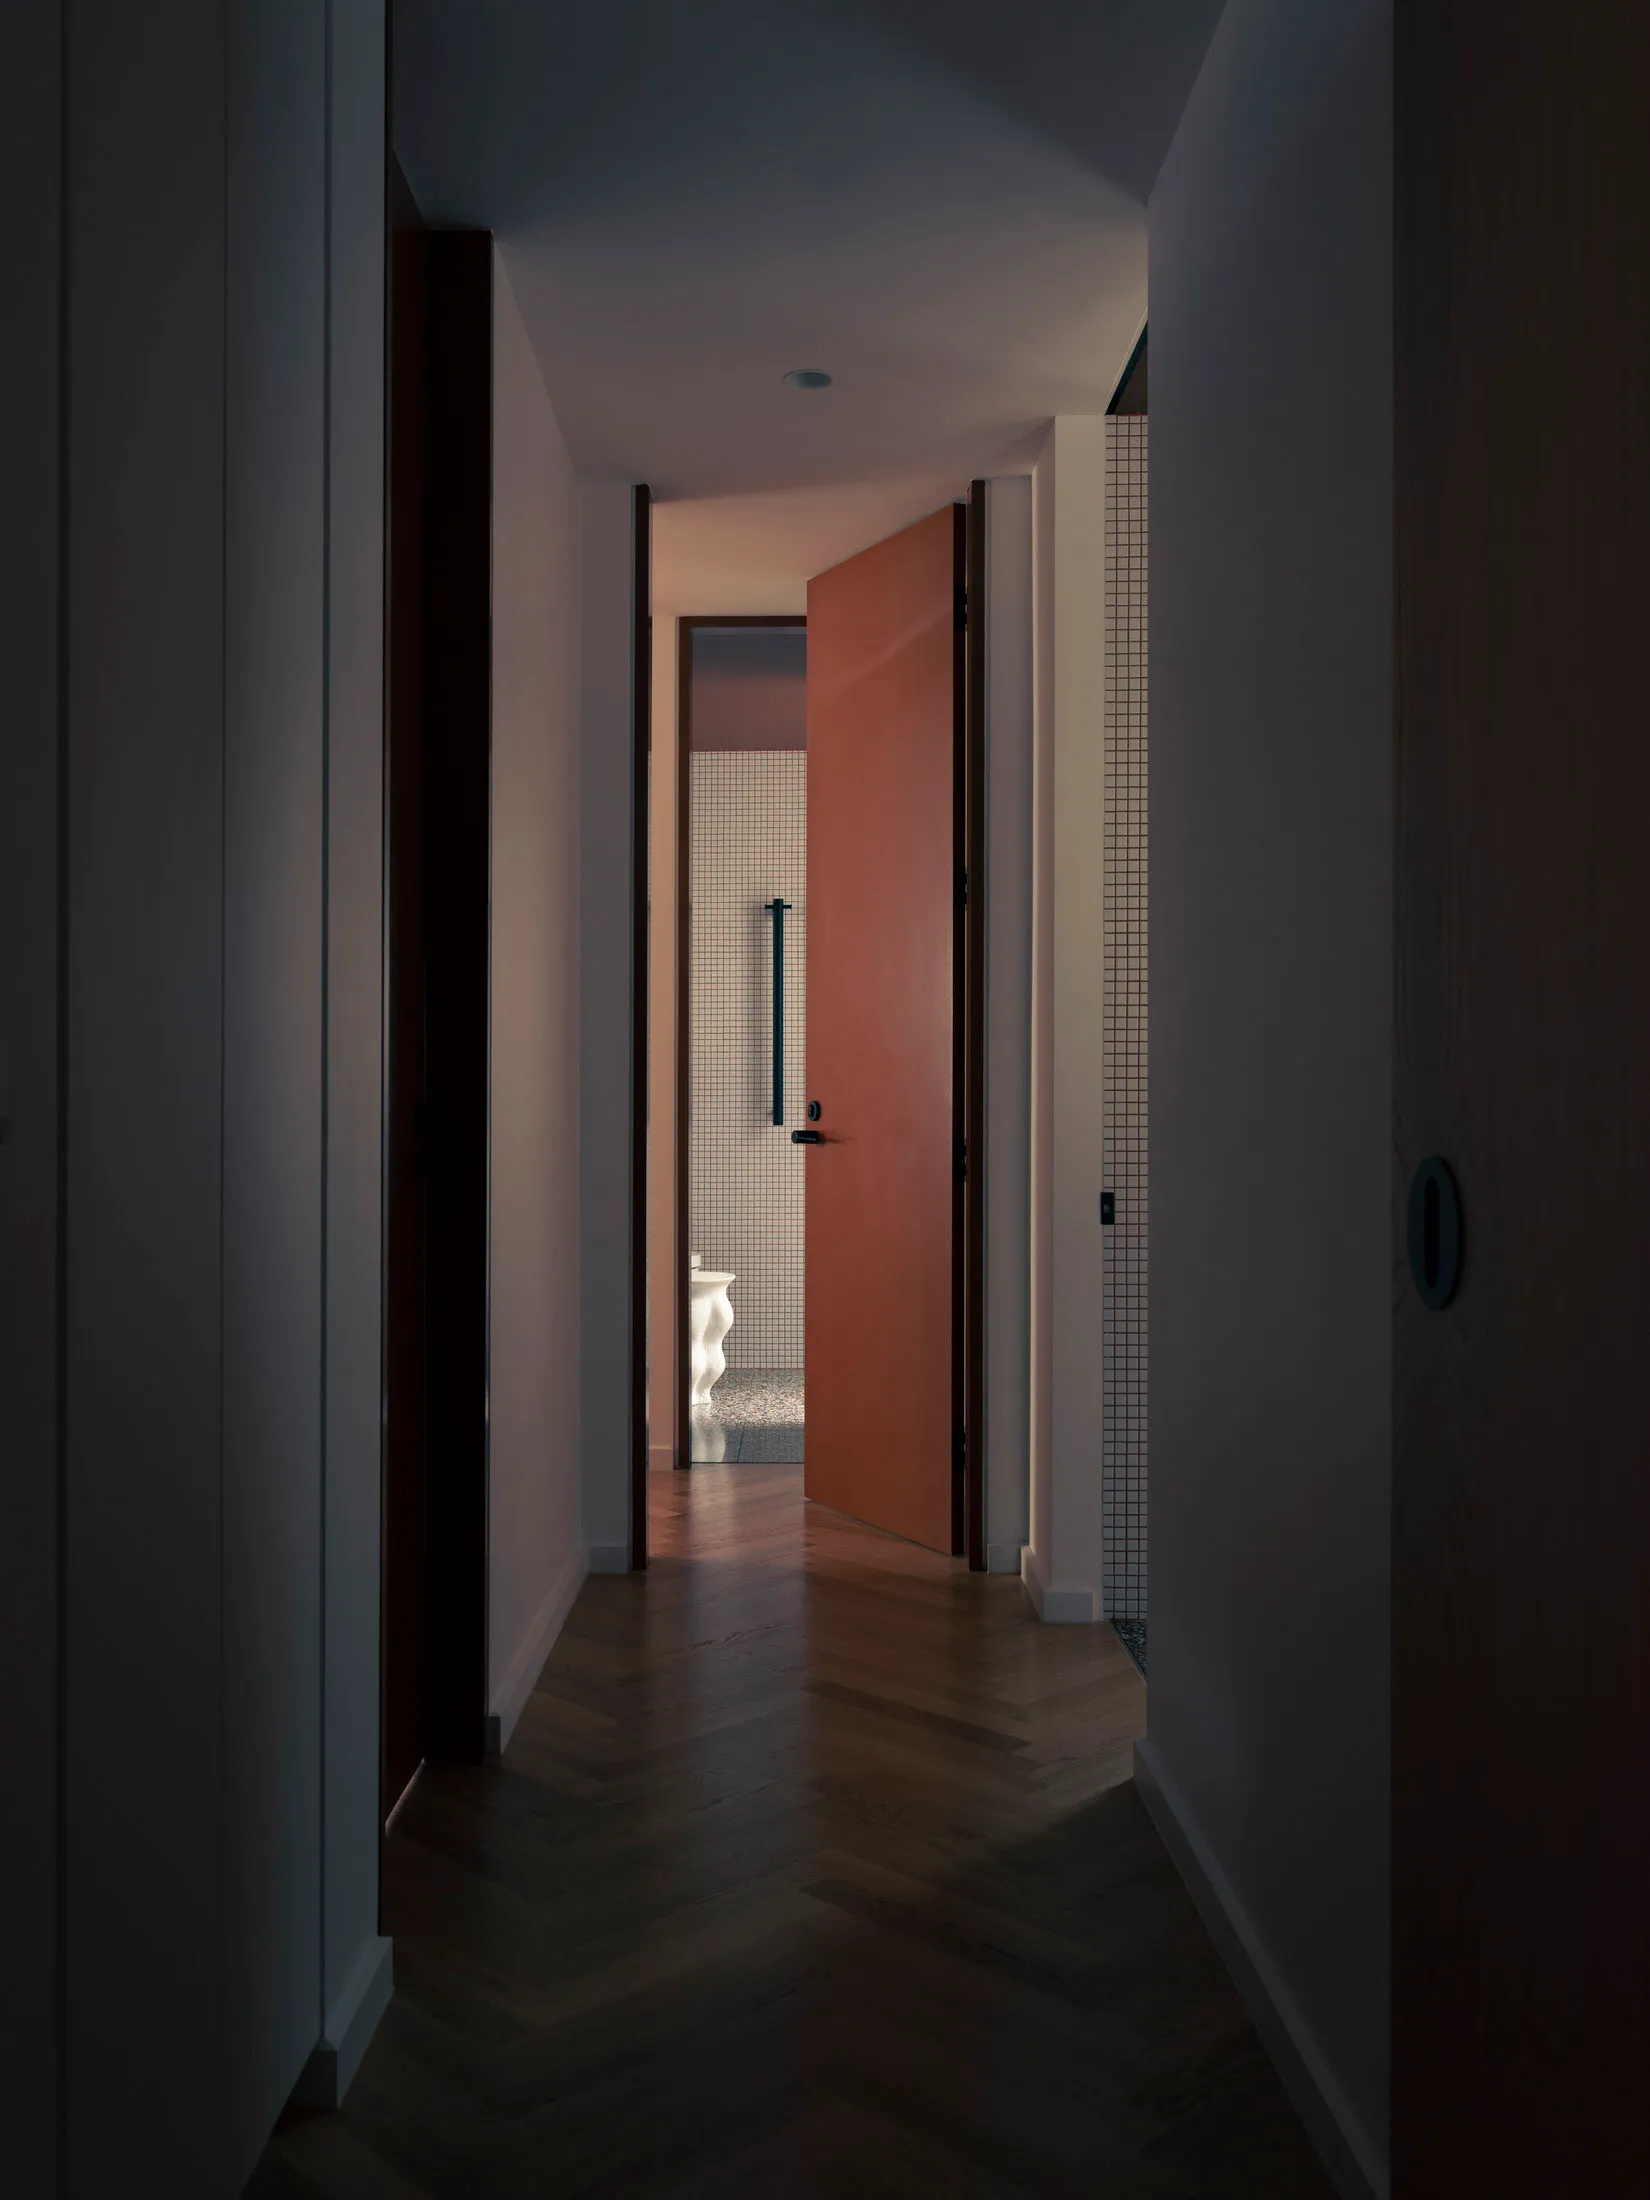
A modern interior corridor with wooden flooring and tiled walls.

Modern Interior Corridor

interior design · wood floor tiles · corridor interior

Modern corridor featuring wooden floors and tiled walls designed for spatial flow and aesthetic appeal.

Tags

moderninterior-designcorridorwood-floortiles

Modern Interior Corridor

interior design · wood floor tiles · corridor interior

Modern corridor featuring wooden floors and tiled walls designed for spatial flow and aesthetic appeal.

Tags

moderninterior-designcorridorwood-floortiles

About this design

A modern interior corridor with wooden flooring and tiled walls.

Style
interior design
Materials
wood floor tiles
Subject
corridor interior

Related interior design designs

  • Modern living room with a white couch, black and white pillows, and a green plant in a vase.Modern Interior with White Couch
  • A metallic green cactus decoration in a designed spaceMetallic Decorative Cactus Design Space
  • A modern minimalist bedroom with white walls and a minimalist bed.Modern Bedroom Minimalist Walls
  • Modern dining room with wooden table, chairs, and a vase of greenery.Modern Dining Room with Wooden Furniture
  • Modern wood shelves with minimalist design and storage features.Modern Wood Shelves Storage
  • Modern kitchen interior featuring wooden beams, brick walls, and concrete countertops.Modern Kitchen with Wood, Brick, and Concrete
  • Modern living room with wooden furniture and brick walls.Modern Interior Wood Brick
  • A modern interior space featuring wood elements and large windows.Modern Interior Design with Wood

Modern Interior Corridor

Industrial Kitchen Design

Industrial Kitchen Design

A modern interior corridor with wooden flooring and tiled walls.

Modern Interior Corridor

interior design · wood floor tiles · corridor interior

Modern corridor featuring wooden floors and tiled walls designed for spatial flow and aesthetic appeal.

Tags

moderninterior-designcorridorwood-floortiles

Modern Interior Corridor

interior design · wood floor tiles · corridor interior

Modern corridor featuring wooden floors and tiled walls designed for spatial flow and aesthetic appeal.

Tags

moderninterior-designcorridorwood-floortiles

About this design

A modern interior corridor with wooden flooring and tiled walls.

Style
interior design
Materials
wood floor tiles
Subject
corridor interior

Related interior design designs

  • Modern living room with a white couch, black and white pillows, and a green plant in a vase.Modern Interior with White Couch
  • A metallic green cactus decoration in a designed spaceMetallic Decorative Cactus Design Space
  • A modern minimalist bedroom with white walls and a minimalist bed.Modern Bedroom Minimalist Walls
  • Modern dining room with wooden table, chairs, and a vase of greenery.Modern Dining Room with Wooden Furniture
  • Modern wood shelves with minimalist design and storage features.Modern Wood Shelves Storage
  • Modern kitchen interior featuring wooden beams, brick walls, and concrete countertops.Modern Kitchen with Wood, Brick, and Concrete
  • Modern living room with wooden furniture and brick walls.Modern Interior Wood Brick
  • A modern interior space featuring wood elements and large windows.Modern Interior Design with Wood