FeelDesign LogoFeelDesign

Modern Interior Corridor with Stone, Wood, and Gla

Classic Floor Plan Collection
Classic Floor Plan Collection

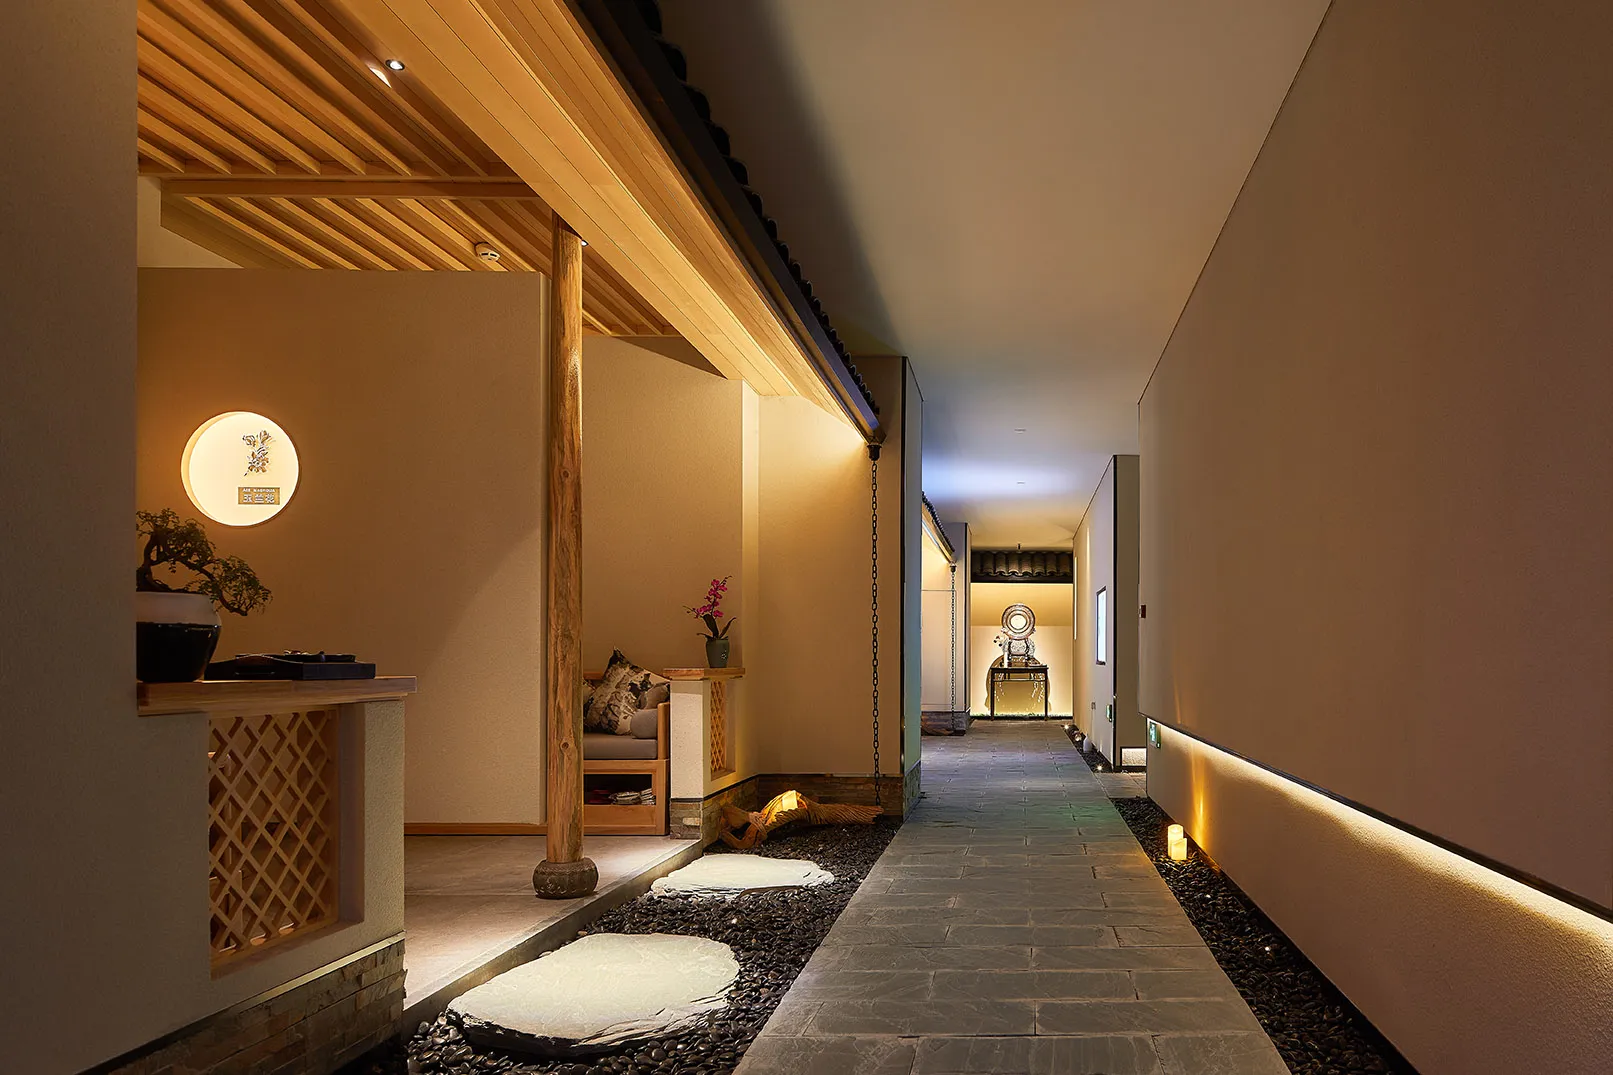
Stone pathway with wood beams and glass walls in a modern interior corridor.

Modern Interior Corridor with Stone, Wood, and Gla

interior design · stone, wood, glass · corridor

Modern interior features stone pathway, wood beams, glass walls for light, clean, contemporary

Modern Interior Corridor with Stone, Wood, and Gla

interior design · stone, wood, glass · corridor

Modern interior features stone pathway, wood beams, glass walls for light, clean, contemporary

About this design

Stone pathway with wood beams and glass walls in a modern interior corridor.

Style
interior design
Materials
stone, wood, glass
Subject
corridor

Related interior design designs

  • A 2D architectural drawing of a restaurant floor plan with wooden elements and seating arrangements.Restaurant Floor Plan with Wooden Elements
  • Modern restaurant interior with wooden accents and green plantsModern Restaurant Interior with Wooden Accents
  • A modern coffee shop with minimalist design, featuring ceramic tiles and marble columns.Modern Coffee Shop with Marble Columns
  • A rooftop bar with modern seating and a mural of warriors.Urban Rooftop Bar Urban
  • Modern dining room featuring a white marble table with black marble accents and a black chandelier hanging from the ceiling.Modern Dining Room with Marble and Black Accents
  • A minimalist bedroom featuring a green blanket, marble wall, and modern furniture.Minimalist Bedroom with Green Blanket and Marble W
  • A modern living room featuring wood furniture and natural light.Modern Interior Wood Furniture Setting
  • A chef preparing food in a modern restaurant kitchen with metal cabinets and appliances.Modern Restaurant Kitchen Metal Cabinets

Modern Interior Corridor with Stone, Wood, and Gla

Classic Floor Plan Collection

Classic Floor Plan Collection

Stone pathway with wood beams and glass walls in a modern interior corridor.

Modern Interior Corridor with Stone, Wood, and Gla

interior design · stone, wood, glass · corridor

Modern interior features stone pathway, wood beams, glass walls for light, clean, contemporary

Modern Interior Corridor with Stone, Wood, and Gla

interior design · stone, wood, glass · corridor

Modern interior features stone pathway, wood beams, glass walls for light, clean, contemporary

About this design

Stone pathway with wood beams and glass walls in a modern interior corridor.

Style
interior design
Materials
stone, wood, glass
Subject
corridor

Related interior design designs

  • A 2D architectural drawing of a restaurant floor plan with wooden elements and seating arrangements.Restaurant Floor Plan with Wooden Elements
  • Modern restaurant interior with wooden accents and green plantsModern Restaurant Interior with Wooden Accents
  • A modern coffee shop with minimalist design, featuring ceramic tiles and marble columns.Modern Coffee Shop with Marble Columns
  • A rooftop bar with modern seating and a mural of warriors.Urban Rooftop Bar Urban
  • Modern dining room featuring a white marble table with black marble accents and a black chandelier hanging from the ceiling.Modern Dining Room with Marble and Black Accents
  • A minimalist bedroom featuring a green blanket, marble wall, and modern furniture.Minimalist Bedroom with Green Blanket and Marble W
  • A modern living room featuring wood furniture and natural light.Modern Interior Wood Furniture Setting
  • A chef preparing food in a modern restaurant kitchen with metal cabinets and appliances.Modern Restaurant Kitchen Metal Cabinets