FeelDesign LogoFeelDesign

Modern Interior Design Concrete Floor

Contemporary Floor Plan Interior
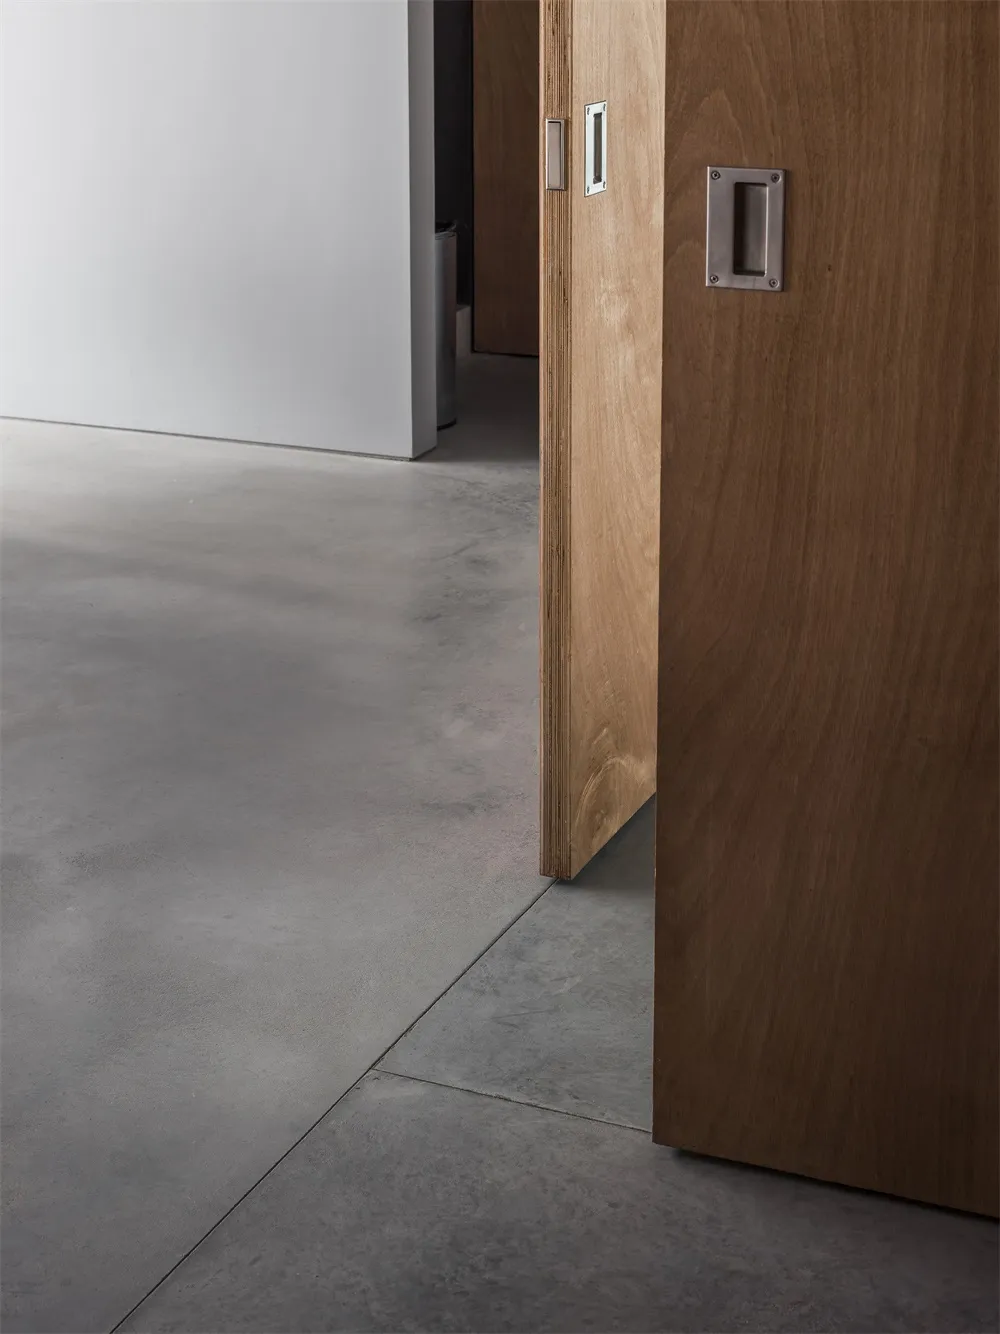
Contemporary Floor Plan Interior

A wooden door with a concrete floor, showing a minimalist and modern aesthetic.

Modern Interior Design Concrete Floor

architecture · wood · interior design

Minimalist interior showcasing concrete floor and wood door for design inspiration, highlighting the combination of raw materials and modern design.

Tags

modern architectureinterior designconcrete floorwood doorminimalist aesthetic

Modern Interior Design Concrete Floor

architecture · wood · interior design

Minimalist interior showcasing concrete floor and wood door for design inspiration, highlighting the combination of raw materials and modern design.

Tags

modern architectureinterior designconcrete floorwood doorminimalist aesthetic

About this design

A wooden door with a concrete floor, showing a minimalist and modern aesthetic.

Style
architecture
Materials
wood
Subject
interior design

Related architecture designs

  • Minimalist staircase with a steel handrail and wooden stepsMinimalist Staircase with Steel Guide Rail and Woo
  • Modern interior space with concrete walls and glass elementsModern Interior Concrete
  • A modern urban plaza with wooden elementsModern Urban Plaza with Wood
  • Concrete, glass, and metal modern entrance with a large, abstract mural and fountains.Modern Entrance Concrete Glass Metal
  • Floor plan of a modern residential layout, showing living space, kitchen, bedroom, and bathroom.Modern Residential Layout Floor Plan
  • A modern interior with a window featuring colorful panes, a metal stool, and a sleek coat rack.Modern Window Interior Stool
  • A modern residential floor plan made of concrete.Modern Residential Plan Concrete
  • An isometric 3D rendering of an interior space featuring various furniture and architectural elements.3D Interior Rendered

Modern Interior Design Concrete Floor

Contemporary Floor Plan Interior

Contemporary Floor Plan Interior

A wooden door with a concrete floor, showing a minimalist and modern aesthetic.

Modern Interior Design Concrete Floor

architecture · wood · interior design

Minimalist interior showcasing concrete floor and wood door for design inspiration, highlighting the combination of raw materials and modern design.

Tags

modern architectureinterior designconcrete floorwood doorminimalist aesthetic

Modern Interior Design Concrete Floor

architecture · wood · interior design

Minimalist interior showcasing concrete floor and wood door for design inspiration, highlighting the combination of raw materials and modern design.

Tags

modern architectureinterior designconcrete floorwood doorminimalist aesthetic

About this design

A wooden door with a concrete floor, showing a minimalist and modern aesthetic.

Style
architecture
Materials
wood
Subject
interior design

Related architecture designs

  • Minimalist staircase with a steel handrail and wooden stepsMinimalist Staircase with Steel Guide Rail and Woo
  • Modern interior space with concrete walls and glass elementsModern Interior Concrete
  • A modern urban plaza with wooden elementsModern Urban Plaza with Wood
  • Concrete, glass, and metal modern entrance with a large, abstract mural and fountains.Modern Entrance Concrete Glass Metal
  • Floor plan of a modern residential layout, showing living space, kitchen, bedroom, and bathroom.Modern Residential Layout Floor Plan
  • A modern interior with a window featuring colorful panes, a metal stool, and a sleek coat rack.Modern Window Interior Stool
  • A modern residential floor plan made of concrete.Modern Residential Plan Concrete
  • An isometric 3D rendering of an interior space featuring various furniture and architectural elements.3D Interior Rendered