FeelDesign LogoFeelDesign

Modern Interior Design Floor Plan

Sophisticated Living Room Concept
Sophisticated Living Room Concept

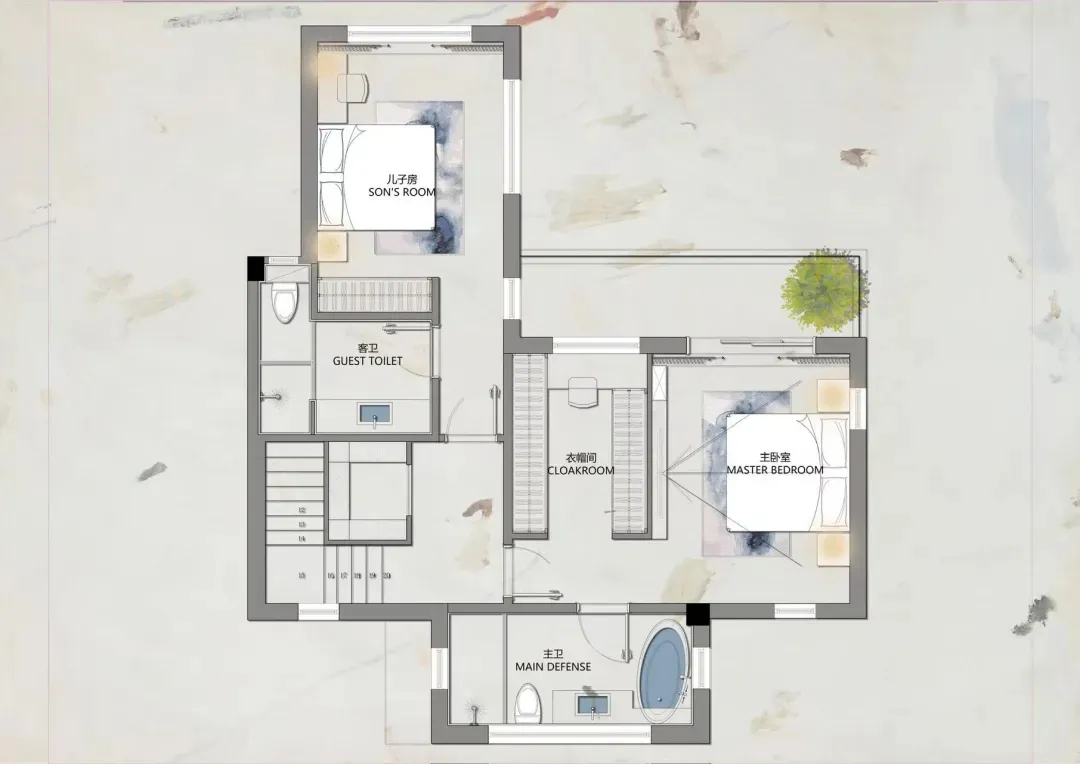
Floor plan of a modern interior design showcasing contemporary living spaces and timeless elegance.

Modern Interior Design Floor Plan

architecture · various · interior design

A meticulously designed modern interior design floor plan featuring elegant contemporary living spaces.

Tags

moderninteriordesignfloorplan

Modern Interior Design Floor Plan

architecture · various · interior design

A meticulously designed modern interior design floor plan featuring elegant contemporary living spaces.

Tags

moderninteriordesignfloorplan

About this design

Floor plan of a modern interior design showcasing contemporary living spaces and timeless elegance.

Style
architecture
Materials
various
Subject
interior design

Related architecture designs

  • A modern kitchen featuring a tile floor with a wave pattern, wooden cabinets with brass handles, and large windows with a vieModern Kitchen with Tile Flooring and Wooden Cabin
  • A modern family home featuring a concrete exterior space with trees and a driveway.Modern Family Home Concrete Outside Space
  • Aerial view of a metallic building exteriorMetallic Exterior Building
  • Modern interior design featuring marble finishes and clean linesModern Interior with Marble
  • Modern wooden interior space with a floor plan view showing a living area with a large window, wooden walls, and a staircase.Modern Wooden Interior Space
  • Interior of a sloped-roof building with wooden walls and flooring.Sloped Roof Interior with Wood
  • A modern poolside lounge area featuring concrete and wooden furniture overlooking a scenic landscape.Poolside Lounge Area Concrete and Wood
  • A modern residential balcony featuring concrete, glass, and wooden elements.Residential Balcony Concrete Glass Wood

Modern Interior Design Floor Plan

Sophisticated Living Room Concept

Sophisticated Living Room Concept

Floor plan of a modern interior design showcasing contemporary living spaces and timeless elegance.

Modern Interior Design Floor Plan

architecture · various · interior design

A meticulously designed modern interior design floor plan featuring elegant contemporary living spaces.

Tags

moderninteriordesignfloorplan

Modern Interior Design Floor Plan

architecture · various · interior design

A meticulously designed modern interior design floor plan featuring elegant contemporary living spaces.

Tags

moderninteriordesignfloorplan

About this design

Floor plan of a modern interior design showcasing contemporary living spaces and timeless elegance.

Style
architecture
Materials
various
Subject
interior design

Related architecture designs

  • A modern kitchen featuring a tile floor with a wave pattern, wooden cabinets with brass handles, and large windows with a vieModern Kitchen with Tile Flooring and Wooden Cabin
  • A modern family home featuring a concrete exterior space with trees and a driveway.Modern Family Home Concrete Outside Space
  • Aerial view of a metallic building exteriorMetallic Exterior Building
  • Modern interior design featuring marble finishes and clean linesModern Interior with Marble
  • Modern wooden interior space with a floor plan view showing a living area with a large window, wooden walls, and a staircase.Modern Wooden Interior Space
  • Interior of a sloped-roof building with wooden walls and flooring.Sloped Roof Interior with Wood
  • A modern poolside lounge area featuring concrete and wooden furniture overlooking a scenic landscape.Poolside Lounge Area Concrete and Wood
  • A modern residential balcony featuring concrete, glass, and wooden elements.Residential Balcony Concrete Glass Wood