FeelDesign LogoFeelDesign

Modern Interior Design Floor Plan

Contemporary Living Room Design
Contemporary Living Room Design

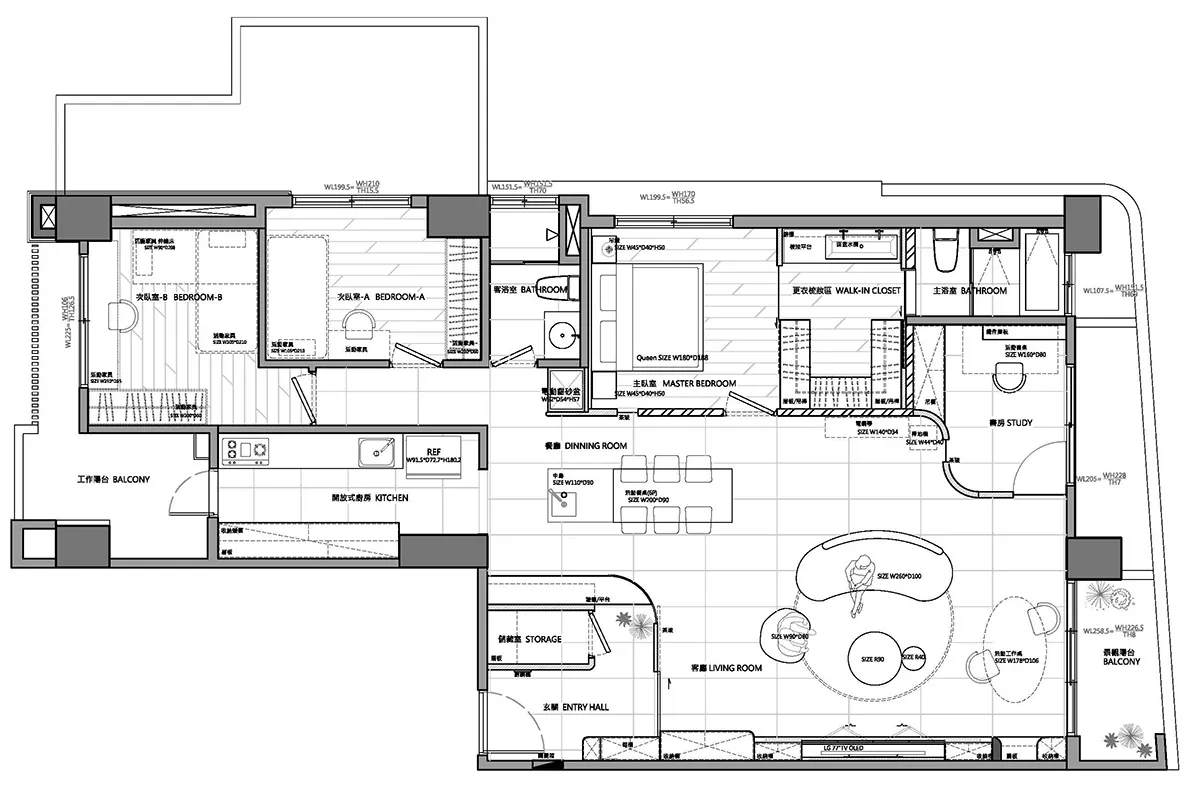
Detailed 2D architectural drawing of a modern interior space with multiple rooms and functional zones.

Modern Interior Design Floor Plan

spatial design · mixed media · interior design

Modern Design featuring Sleeping Areas and Kitchen for Residential Living

Tags

moderninteriorspatialdesignarchitectural-plan

Modern Interior Design Floor Plan

spatial design · mixed media · interior design

Modern Design featuring Sleeping Areas and Kitchen for Residential Living

Tags

moderninteriorspatialdesignarchitectural-plan

About this design

Detailed 2D architectural drawing of a modern interior space with multiple rooms and functional zones.

Style
spatial design
Materials
mixed media
Subject
interior design

Related spatial design designs

  • Modern interior space with glass partitions, hardwood flooring, and white walls.Modern Interior Design with Glass Partitions
  • A beautiful, modern interior design featuring a glass window framed by dark, curved walls.Modern Interior Glass Window
  • Modern living room featuring concrete sections and minimalist design.Modern Living Room Concrete Feature
  • A modern living room with white concrete walls and floor, large sliding doors, and a serene outdoor garden view.Modern Living Room with White Concrete
  • A luxurious beauty spa treatment room featuring modern marble design and a single treatment bed.Modern Marble Beauty Spa Treatment Room
  • Modern interior space featuring marble elementsModern Marble Interior Design
  • Modern minimalist bedroom featuring white elements, including a bed with white bedding, a white table, and a white chair, witModern Minimalist Bedroom with White Design
  • A textured wall in a minimalist bedroom setting.Modern Minimalist Textured Bedroom Wall