FeelDesign LogoFeelDesign

Modern Interior Design Floor Plan

Classic Living Room Space
Classic Living Room Space

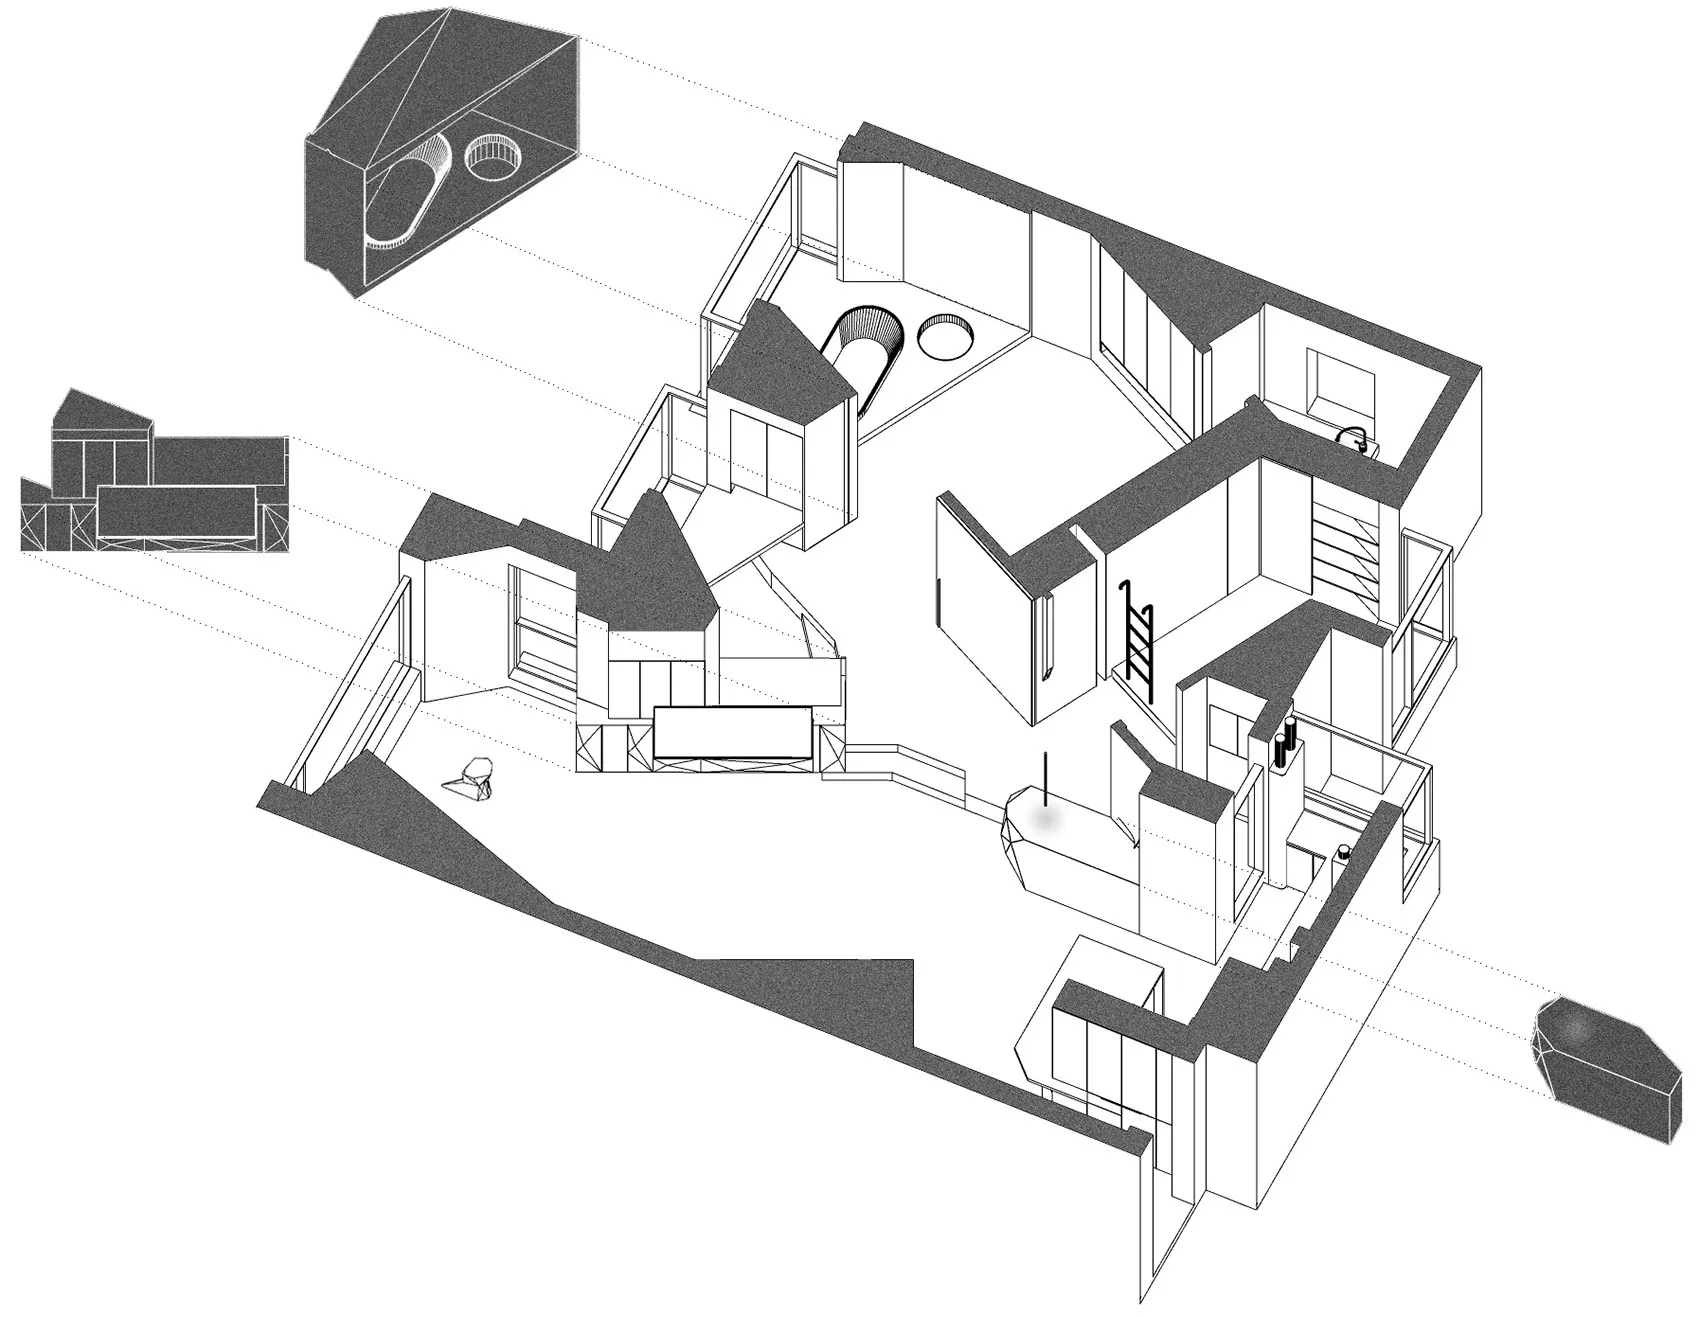
Modern architectural drawing of an interior design floor plan.

Modern Interior Design Floor Plan

modern · mixed media · interior design

This image showcases a contemporary interior design floor plan, featuring a blend of modern materials and spaces.

Tags

modernarchitectureinterior designfloor plandesign

Modern Interior Design Floor Plan

modern · mixed media · interior design

This image showcases a contemporary interior design floor plan, featuring a blend of modern materials and spaces.

Tags

modernarchitectureinterior designfloor plandesign

About this design

Modern architectural drawing of an interior design floor plan.

Style
modern
Materials
mixed media
Subject
interior design

Related modern designs

  • A modern coffee shop featuring brick and concrete materials.Modern Coffee Shop with Brick and Concrete
  • Modern coffee shop interior with brick walls, concrete floors, and stainless-steel accents.Modern Coffee Shop Brick Concrete Stainless Steel
  • Modern restaurant interior with metallic finishes and illuminated signs.Modern Restaurant Interior
  • A modern office building with a wooden facade.Modern Office Building Wood
  • Modern coffee shop with metal, glass, concrete, and wood materialsModern Coffee Bar: Metal, Glass, Concrete, and Woo
  • Modern living room featuring a textured fabric sofa and minimalistic design elements.Modern Living Room Textured Fabric
  • Modern restaurant interior with white walls, wooden tables, and dark pendant lights.Modern Restaurant Interior with White Walls
  • A modern building with a concrete exteriorModern Building Concrete Exterior

Modern Interior Design Floor Plan

Classic Living Room Space

Classic Living Room Space

Modern architectural drawing of an interior design floor plan.

Modern Interior Design Floor Plan

modern · mixed media · interior design

This image showcases a contemporary interior design floor plan, featuring a blend of modern materials and spaces.

Tags

modernarchitectureinterior designfloor plandesign

Modern Interior Design Floor Plan

modern · mixed media · interior design

This image showcases a contemporary interior design floor plan, featuring a blend of modern materials and spaces.

Tags

modernarchitectureinterior designfloor plandesign

About this design

Modern architectural drawing of an interior design floor plan.

Style
modern
Materials
mixed media
Subject
interior design

Related modern designs

  • A modern coffee shop featuring brick and concrete materials.Modern Coffee Shop with Brick and Concrete
  • Modern coffee shop interior with brick walls, concrete floors, and stainless-steel accents.Modern Coffee Shop Brick Concrete Stainless Steel
  • Modern restaurant interior with metallic finishes and illuminated signs.Modern Restaurant Interior
  • A modern office building with a wooden facade.Modern Office Building Wood
  • Modern coffee shop with metal, glass, concrete, and wood materialsModern Coffee Bar: Metal, Glass, Concrete, and Woo
  • Modern living room featuring a textured fabric sofa and minimalistic design elements.Modern Living Room Textured Fabric
  • Modern restaurant interior with white walls, wooden tables, and dark pendant lights.Modern Restaurant Interior with White Walls
  • A modern building with a concrete exteriorModern Building Concrete Exterior