FeelDesign LogoFeelDesign

Modern Interior Design Glass Corridor

Elegant Floor Plan Project
Elegant Floor Plan Project

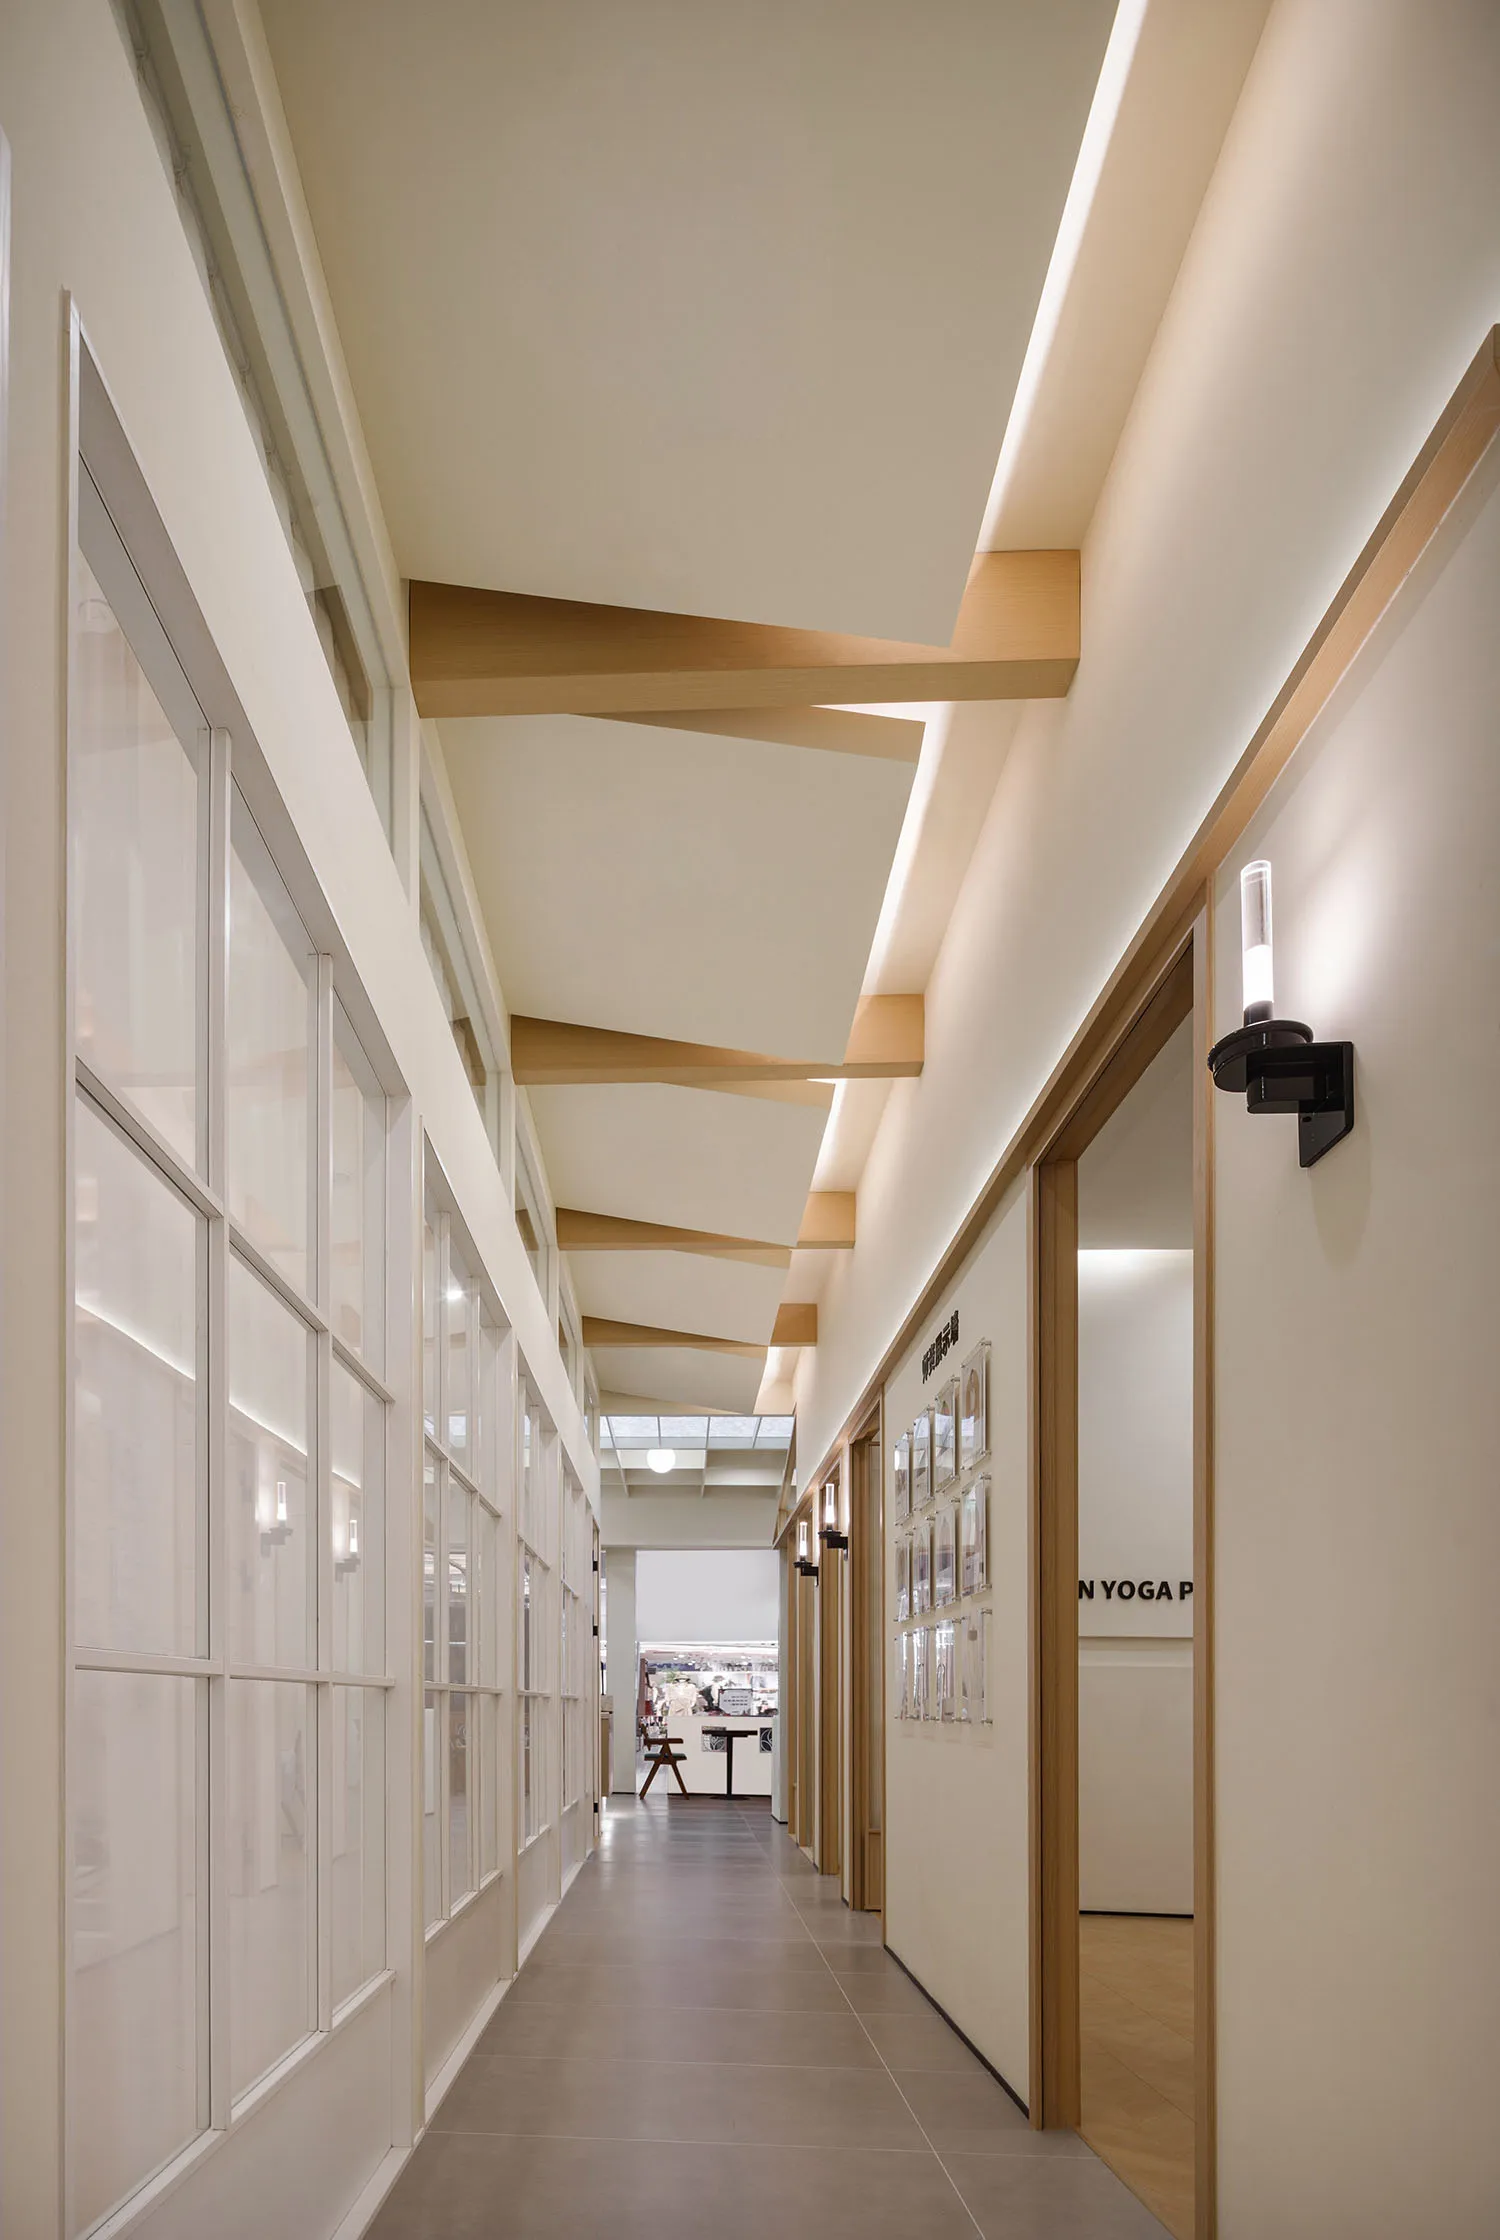
Modern, minimalist corridor with glass walls and warm lighting.

Modern Interior Design Glass Corridor

interior design · glass · corridor

A modern, minimalist corridor featuring glass walls and warm ambient lighting, suitable for commercial spaces.

Tags

moderninterior-designcorridorglass-wallsminimalist-interior

Modern Interior Design Glass Corridor

interior design · glass · corridor

A modern, minimalist corridor featuring glass walls and warm ambient lighting, suitable for commercial spaces.

Tags

moderninterior-designcorridorglass-wallsminimalist-interior

About this design

Modern, minimalist corridor with glass walls and warm lighting.

Style
interior design
Materials
glass
Subject
corridor

Related interior design designs

  • Modern lobby with a circular concrete wall and a glass panel on the ceiling.Modern Concrete Lobby
  • A modern industrial lobby with marble walls and a reflective mirror.Modern Industrial Lobby Marble
  • A modern interior with glass panels showcasing a landscape view.Modern Interior Glass View
  • A modern cafe interior featuring paper lighting, concrete floor, and a paper print wall.Modern Cafe Paper Lighting Concrete Print
  • An office space featuring a modern design with mixed media elements, including a wooden desk, concrete walls, and overhead liModern Office Space: Mixed Media
  • A floor plan of an exhibition center showing spaces for exhibition, storage, and leisure areas.Exhibition Center Ground Floor Plan
  • Modern exhibit hall with plastic shelves displaying various products.Modern Exhibit Hall Plastic Shelves
  • Clothing garments displayed on a rack with a perforated metal barrier in the background.Perforated Metal Retail Display

Modern Interior Design Glass Corridor

Elegant Floor Plan Project

Elegant Floor Plan Project

Modern, minimalist corridor with glass walls and warm lighting.

Modern Interior Design Glass Corridor

interior design · glass · corridor

A modern, minimalist corridor featuring glass walls and warm ambient lighting, suitable for commercial spaces.

Tags

moderninterior-designcorridorglass-wallsminimalist-interior

Modern Interior Design Glass Corridor

interior design · glass · corridor

A modern, minimalist corridor featuring glass walls and warm ambient lighting, suitable for commercial spaces.

Tags

moderninterior-designcorridorglass-wallsminimalist-interior

About this design

Modern, minimalist corridor with glass walls and warm lighting.

Style
interior design
Materials
glass
Subject
corridor

Related interior design designs

  • Modern lobby with a circular concrete wall and a glass panel on the ceiling.Modern Concrete Lobby
  • A modern industrial lobby with marble walls and a reflective mirror.Modern Industrial Lobby Marble
  • A modern interior with glass panels showcasing a landscape view.Modern Interior Glass View
  • A modern cafe interior featuring paper lighting, concrete floor, and a paper print wall.Modern Cafe Paper Lighting Concrete Print
  • An office space featuring a modern design with mixed media elements, including a wooden desk, concrete walls, and overhead liModern Office Space: Mixed Media
  • A floor plan of an exhibition center showing spaces for exhibition, storage, and leisure areas.Exhibition Center Ground Floor Plan
  • Modern exhibit hall with plastic shelves displaying various products.Modern Exhibit Hall Plastic Shelves
  • Clothing garments displayed on a rack with a perforated metal barrier in the background.Perforated Metal Retail Display