FeelDesign LogoFeelDesign

Modern Interior Design: Orange and White Wall Corr

Sophisticated Floor Plan Concept
Sophisticated Floor Plan Concept

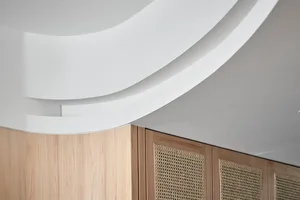
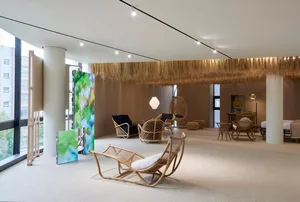
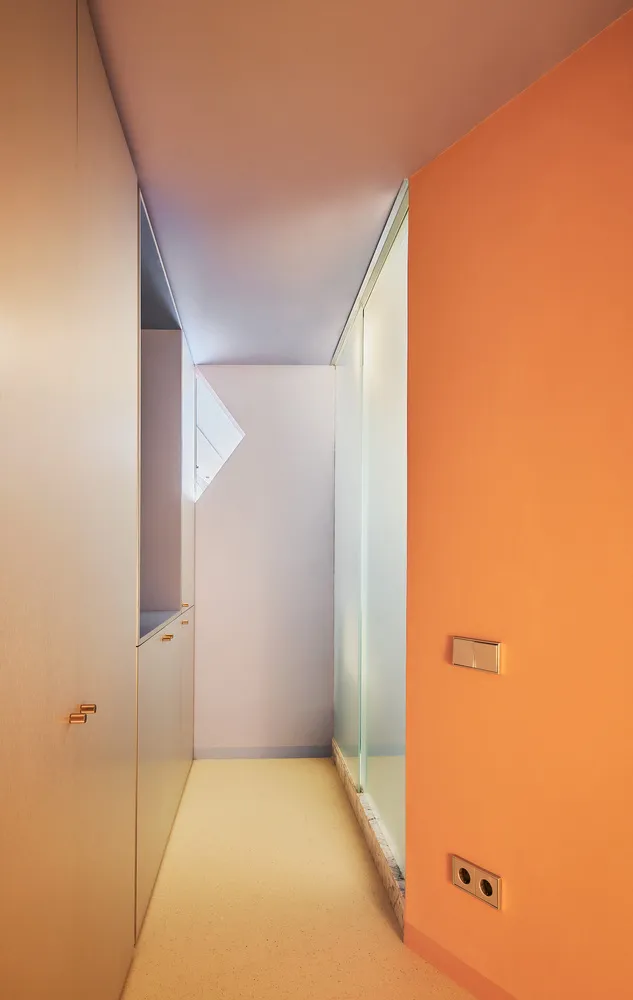
Modern corridor with orange and white walls, glass door, and wooden cabinets.

Modern Interior Design: Orange and White Wall Corr

interior design · Glass, wood, carpet · Hallway

Modern interior design featuring an orange and white corridor with glass doors and wooden cabinets.

Tags

modern-interiororange-white-colorglass-doorswooden-cabinetscorridor-decoration

Modern Interior Design: Orange and White Wall Corr

interior design · Glass, wood, carpet · Hallway

Modern interior design featuring an orange and white corridor with glass doors and wooden cabinets.

Tags

modern-interiororange-white-colorglass-doorswooden-cabinetscorridor-decoration

About this design

Modern corridor with orange and white walls, glass door, and wooden cabinets.

Style
interior design
Materials
Glass, wood, carpet
Subject
Hallway

Related interior design designs

  • Modern interior space with wooden walls, natural light, and clear separation between roomsModern Functional Interior with Wooden Accents
  • Modern interior space with wooden walls, natural light, and clear separation between roomsModern Functional Interior with Wooden Accents
  • Bright and inviting space with a brick wall featuring interlocking squares, natural light from windows, and a potted plant on a windowsillBrick Wall with Interlocking Squares Design
  • Bright and inviting space with a brick wall featuring interlocking squares, natural light from windows, and a potted plant on a windowsillBrick Wall with Interlocking Squares Design
  • A serene indoor space with stone walls adorned with Chinese writing, featuring two pillars and intricate design elementsTraditional Asian-Inspired Interior with Stone Walls
  • A serene indoor space with stone walls adorned with Chinese writing, featuring two pillars and intricate design elementsTraditional Asian-Inspired Interior with Stone Walls
  • Abstract geometric design featuring a pattern of squares and rectangles in a modern space with wood and metal elementsGeometric Interior Design with Wood and Metal Accents
  • Architectural rendering of a modern interior with black and white elements, clean and organized spaces, and a focus on functionality and simplicityModern Minimalist Interior with Black and White Elements

Modern Interior Design: Orange and White Wall Corr

Sophisticated Floor Plan Concept

Sophisticated Floor Plan Concept

Modern corridor with orange and white walls, glass door, and wooden cabinets.

Modern Interior Design: Orange and White Wall Corr

interior design · Glass, wood, carpet · Hallway

Modern interior design featuring an orange and white corridor with glass doors and wooden cabinets.

Tags

modern-interiororange-white-colorglass-doorswooden-cabinetscorridor-decoration

Modern Interior Design: Orange and White Wall Corr

interior design · Glass, wood, carpet · Hallway

Modern interior design featuring an orange and white corridor with glass doors and wooden cabinets.

Tags

modern-interiororange-white-colorglass-doorswooden-cabinetscorridor-decoration

About this design

Modern corridor with orange and white walls, glass door, and wooden cabinets.

Style
interior design
Materials
Glass, wood, carpet
Subject
Hallway

Related interior design designs

  • Modern interior space with wooden walls, natural light, and clear separation between roomsModern Functional Interior with Wooden Accents
  • Modern interior space with wooden walls, natural light, and clear separation between roomsModern Functional Interior with Wooden Accents
  • Bright and inviting space with a brick wall featuring interlocking squares, natural light from windows, and a potted plant on a windowsillBrick Wall with Interlocking Squares Design
  • Bright and inviting space with a brick wall featuring interlocking squares, natural light from windows, and a potted plant on a windowsillBrick Wall with Interlocking Squares Design
  • A serene indoor space with stone walls adorned with Chinese writing, featuring two pillars and intricate design elementsTraditional Asian-Inspired Interior with Stone Walls
  • A serene indoor space with stone walls adorned with Chinese writing, featuring two pillars and intricate design elementsTraditional Asian-Inspired Interior with Stone Walls
  • Abstract geometric design featuring a pattern of squares and rectangles in a modern space with wood and metal elementsGeometric Interior Design with Wood and Metal Accents
  • Architectural rendering of a modern interior with black and white elements, clean and organized spaces, and a focus on functionality and simplicityModern Minimalist Interior with Black and White Elements