FeelDesign LogoFeelDesign

Modern Interior Design Staircase in White

Industrial Floor Plan Space
Industrial Floor Plan Space

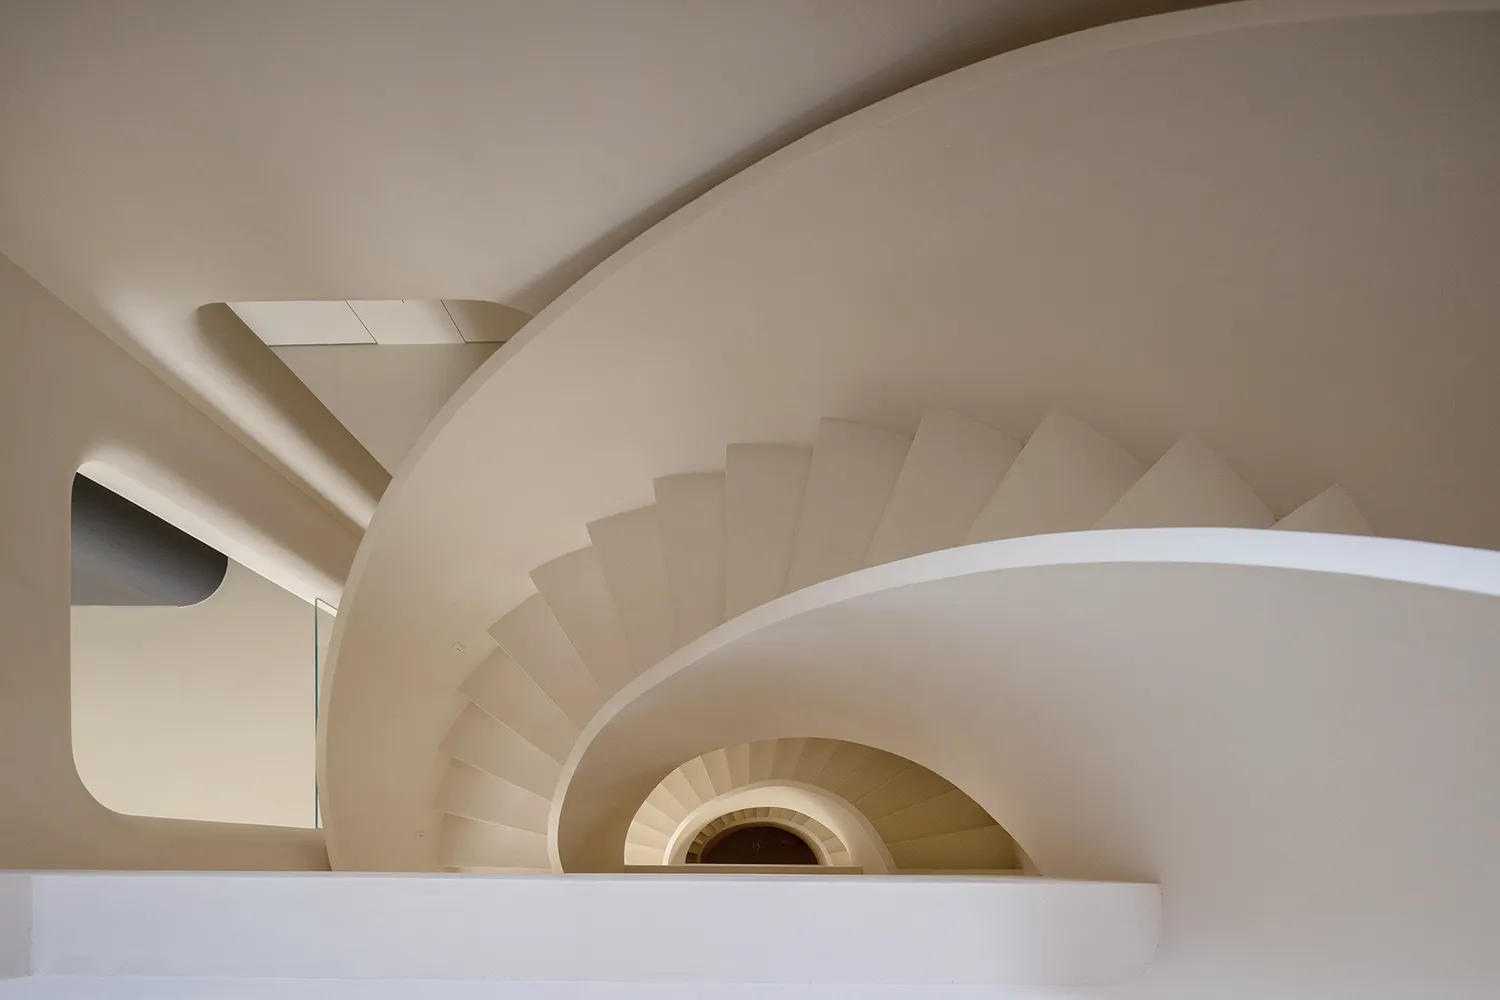
A modern, minimalist interior design featuring a white spiral staircase with clean lines and a sleek, contemporary aesthetic.

Modern Interior Design Staircase in White

architecture · staircase · interior design

Modern, minimalist design features white, spiral staircase showcasing contemporary, elegant, functional for interior architecture, residential, commercia

Tags

modernminimaliststaircasewhitearchitecture

Modern Interior Design Staircase in White

architecture · staircase · interior design

Modern, minimalist design features white, spiral staircase showcasing contemporary, elegant, functional for interior architecture, residential, commercia

Tags

modernminimaliststaircasewhitearchitecture

About this design

A modern, minimalist interior design featuring a white spiral staircase with clean lines and a sleek, contemporary aesthetic.

Style
architecture
Materials
staircase
Subject
interior design

Related architecture designs

  • Top view of a circular conference room with tables and chairs arranged in a meeting layout.Modern Circle Conference Room
  • Modern architecture design featuring a sleek concrete ceiling with a large circular opening.Modern Architecture Concrete Ceiling
  • A 3D architectural floor plan of a commercial space featuring concrete and steel materials.3D Floor Plan Commercial Space Concrete and Steel
  • A modern roof plan with concrete structural elements, detailing straight and curved lines, and dimensions indicated for archiModern Roof Plan Concrete
  • Modern architectural roof plan showing glass windows and roof linesModern Roof Plan with Glass Windows
  • Sectional view of a modern restaurant's outdoor dining area with glass walls and a semi-outdoor dining section.Modern Restaurant Outdoor Dining
  • The entrance of a retail storefront featuring a concrete facade and wooden elementsLagom Concrete Retail Entryway
  • Implantação, floor-plan diagram in black and white, detailing architectural layout and space organization.Implantação Floor Plan

Modern Interior Design Staircase in White

Industrial Floor Plan Space

Industrial Floor Plan Space

A modern, minimalist interior design featuring a white spiral staircase with clean lines and a sleek, contemporary aesthetic.

Modern Interior Design Staircase in White

architecture · staircase · interior design

Modern, minimalist design features white, spiral staircase showcasing contemporary, elegant, functional for interior architecture, residential, commercia

Tags

modernminimaliststaircasewhitearchitecture

Modern Interior Design Staircase in White

architecture · staircase · interior design

Modern, minimalist design features white, spiral staircase showcasing contemporary, elegant, functional for interior architecture, residential, commercia

Tags

modernminimaliststaircasewhitearchitecture

About this design

A modern, minimalist interior design featuring a white spiral staircase with clean lines and a sleek, contemporary aesthetic.

Style
architecture
Materials
staircase
Subject
interior design

Related architecture designs

  • Top view of a circular conference room with tables and chairs arranged in a meeting layout.Modern Circle Conference Room
  • Modern architecture design featuring a sleek concrete ceiling with a large circular opening.Modern Architecture Concrete Ceiling
  • A 3D architectural floor plan of a commercial space featuring concrete and steel materials.3D Floor Plan Commercial Space Concrete and Steel
  • A modern roof plan with concrete structural elements, detailing straight and curved lines, and dimensions indicated for archiModern Roof Plan Concrete
  • Modern architectural roof plan showing glass windows and roof linesModern Roof Plan with Glass Windows
  • Sectional view of a modern restaurant's outdoor dining area with glass walls and a semi-outdoor dining section.Modern Restaurant Outdoor Dining
  • The entrance of a retail storefront featuring a concrete facade and wooden elementsLagom Concrete Retail Entryway
  • Implantação, floor-plan diagram in black and white, detailing architectural layout and space organization.Implantação Floor Plan