FeelDesign LogoFeelDesign

Modern Interior Design - Waiting Area

Minimalist Dining Collection
Minimalist Dining Collection

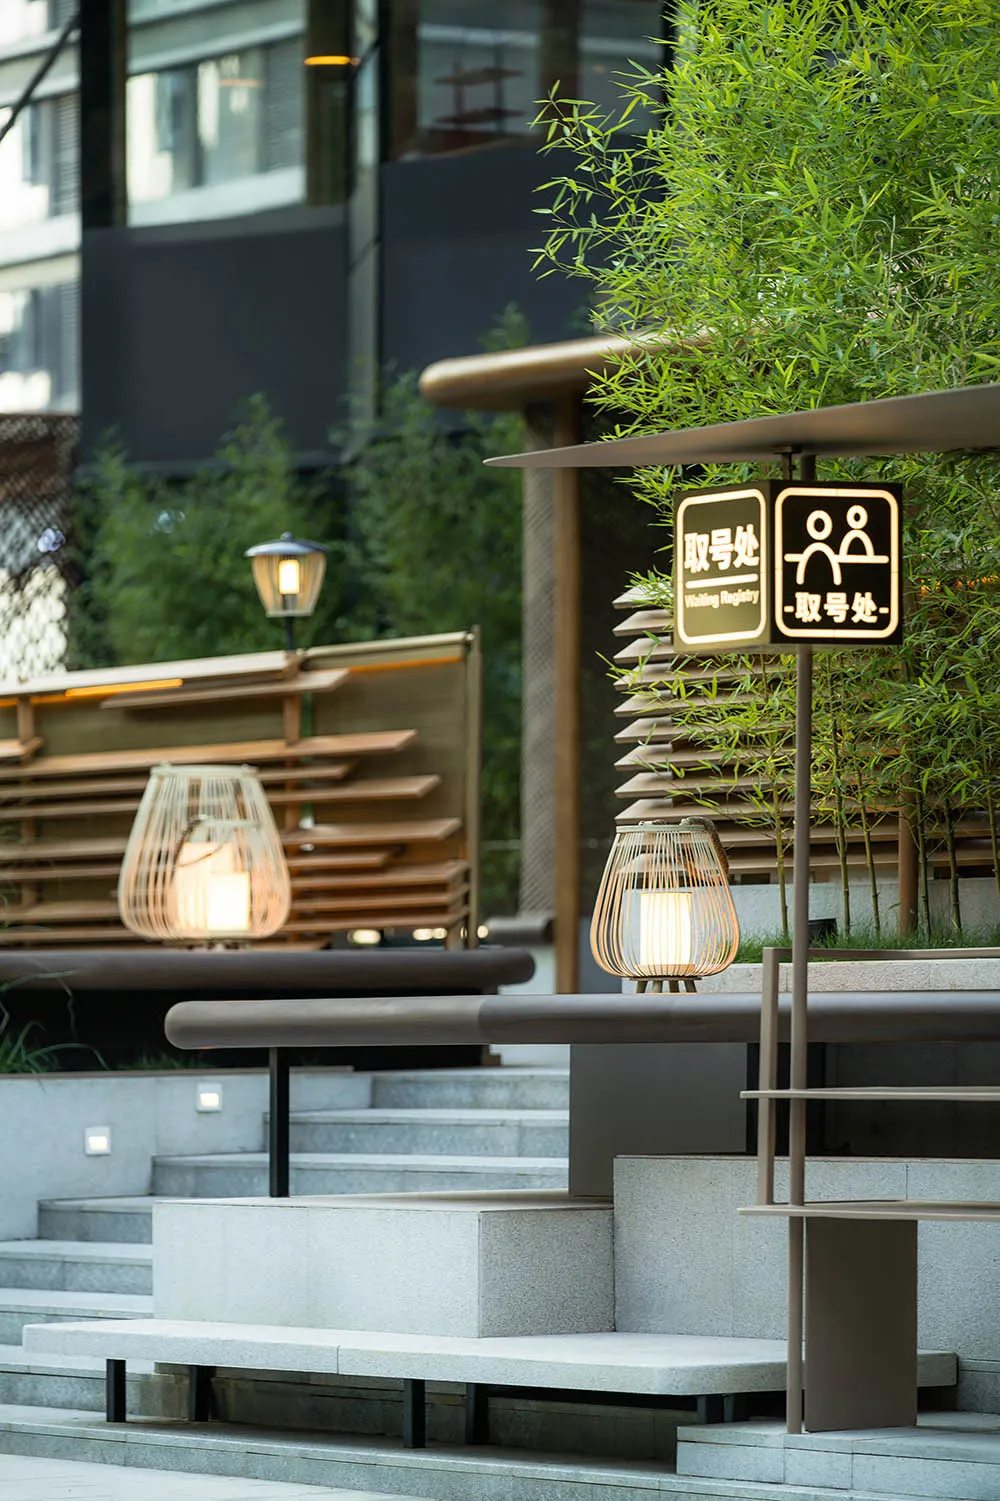
A modern waiting area with natural lighting, wooden benches, and subtle signage.

Modern Interior Design - Waiting Area

interior design · modern · waiting area

Modern interior design features wooden benches and natural lighting for a comfortable waiting experience.

Tags

interiormodernwaitingcomfortabledesign

Modern Interior Design - Waiting Area

interior design · modern · waiting area

Modern interior design features wooden benches and natural lighting for a comfortable waiting experience.

Tags

interiormodernwaitingcomfortabledesign

About this design

A modern waiting area with natural lighting, wooden benches, and subtle signage.

Style
interior design
Materials
modern
Subject
waiting area

Related interior design designs

  • An interior design waiting room featuring modern furniture with textured fabric upholstery and a synthetic mesh ceiling.Modern Interior Design Waiting Room: Textured Fabr
  • A modern interior design plan featuring walls, lighting, and wood materials.Modern Interior Design: Walls and Lighting
  • A modern bedroom interior with warm lighting and wooden elements.Modern Interior Design with Warm Lighting and Wood
  • A modern living room with warm, earthy tones featuring a low wooden coffee table and a cozy stone fireplace.Modern Interior Design: Warm Tones
  • A modern interior design featuring clean lines and white cabinets.Modern Interior Design with White Cabinets
  • A white bench with cushions and green leaves in a modern interior design setting.Modern Interior Design: White Cushions & Green Lea
  • A modern white living room with a cozy sectional sofa, coffee table, and wall-mounted shelves.Modern White Living Room Design
  • A detailed, 2D architectural drawing of a modern interior design floor plan made of white paper.Modern Interior Design White Paper Floor Plan

Modern Interior Design - Waiting Area

Minimalist Dining Collection

Minimalist Dining Collection

A modern waiting area with natural lighting, wooden benches, and subtle signage.

Modern Interior Design - Waiting Area

interior design · modern · waiting area

Modern interior design features wooden benches and natural lighting for a comfortable waiting experience.

Tags

interiormodernwaitingcomfortabledesign

Modern Interior Design - Waiting Area

interior design · modern · waiting area

Modern interior design features wooden benches and natural lighting for a comfortable waiting experience.

Tags

interiormodernwaitingcomfortabledesign

About this design

A modern waiting area with natural lighting, wooden benches, and subtle signage.

Style
interior design
Materials
modern
Subject
waiting area

Related interior design designs

  • An interior design waiting room featuring modern furniture with textured fabric upholstery and a synthetic mesh ceiling.Modern Interior Design Waiting Room: Textured Fabr
  • A modern interior design plan featuring walls, lighting, and wood materials.Modern Interior Design: Walls and Lighting
  • A modern bedroom interior with warm lighting and wooden elements.Modern Interior Design with Warm Lighting and Wood
  • A modern living room with warm, earthy tones featuring a low wooden coffee table and a cozy stone fireplace.Modern Interior Design: Warm Tones
  • A modern interior design featuring clean lines and white cabinets.Modern Interior Design with White Cabinets
  • A white bench with cushions and green leaves in a modern interior design setting.Modern Interior Design: White Cushions & Green Lea
  • A modern white living room with a cozy sectional sofa, coffee table, and wall-mounted shelves.Modern White Living Room Design
  • A detailed, 2D architectural drawing of a modern interior design floor plan made of white paper.Modern Interior Design White Paper Floor Plan