FeelDesign LogoFeelDesign

Modern Interior Design Wooden Stairs

Minimalist Retail Interior
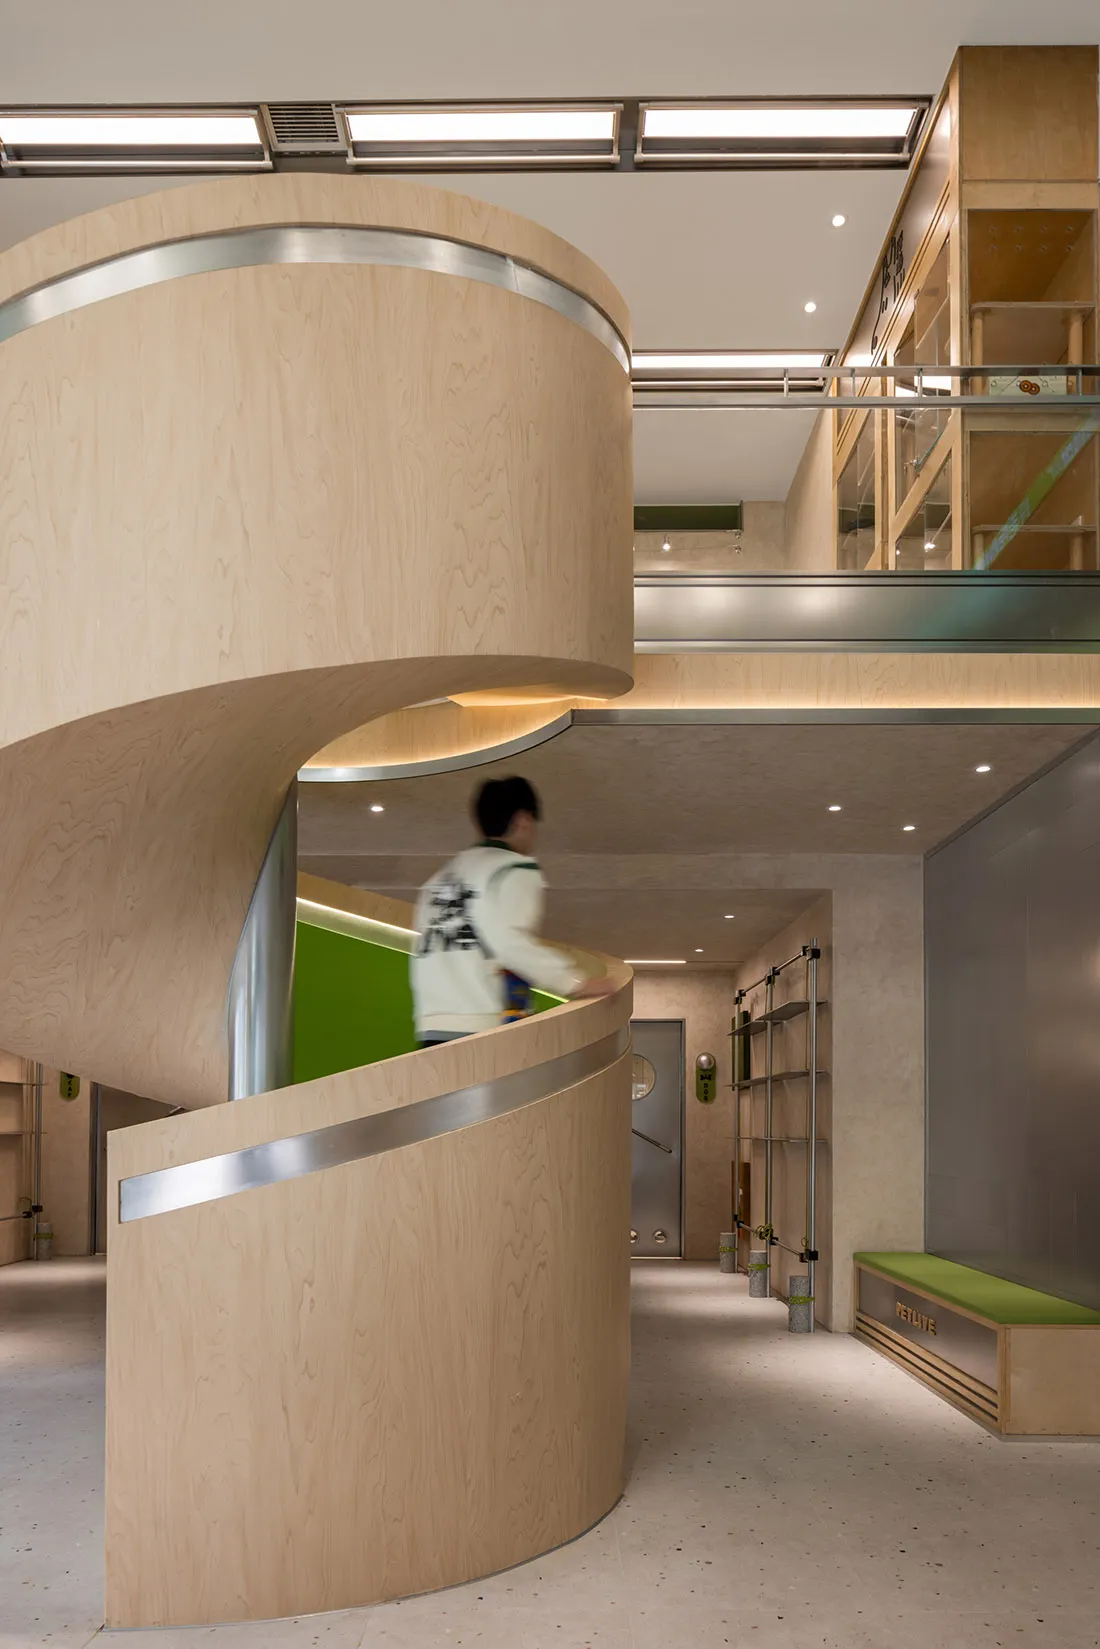
Minimalist Retail Interior

A modern interior design featuring a wooden staircase with a green accent wall.

Modern Interior Design Wooden Stairs

architecture · wood · interior design

Modern interior design showcasing a wooden staircase with green accents for aesthetic appeal and natural lighting.

Tags

modern-interiorwooden-stairsgreen-accent-wallaesthetic-appealnatural-lighting

Modern Interior Design Wooden Stairs

architecture · wood · interior design

Modern interior design showcasing a wooden staircase with green accents for aesthetic appeal and natural lighting.

Tags

modern-interiorwooden-stairsgreen-accent-wallaesthetic-appealnatural-lighting

About this design

A modern interior design featuring a wooden staircase with a green accent wall.

Style
architecture
Materials
wood
Subject
interior design

Related architecture designs

  • A 3D architectural floor plan of a commercial space featuring concrete and steel materials.3D Floor Plan Commercial Space Concrete and Steel
  • A modern roof plan with concrete structural elements, detailing straight and curved lines, and dimensions indicated for archiModern Roof Plan Concrete
  • An architectural drawing of an office layout with transparent partitions.Transparent Office Layout
  • Traditional Japanese building with wooden structure and concrete elements.Traditional Japanese Architecture | Wood and Concr
  • Three images showcasing red brick, stone, and old buildings with windows offering city, mountain, and snowy viewsArchitectural Styles with City Mountain and Snowy Views
  • A modern building with glass and concrete exterior.Modern Building Glass Concrete Fa��ade
  • Implantação, floor-plan diagram in black and white, detailing architectural layout and space organization.Implantação Floor Plan
  • An architectural design concept featuring white spheres on different levels within a geometric structure with intricate walls, windows, and other architectural featuresSpherical Light Installation with Geometric Architecture

Modern Interior Design Wooden Stairs

Minimalist Retail Interior

Minimalist Retail Interior

A modern interior design featuring a wooden staircase with a green accent wall.

Modern Interior Design Wooden Stairs

architecture · wood · interior design

Modern interior design showcasing a wooden staircase with green accents for aesthetic appeal and natural lighting.

Tags

modern-interiorwooden-stairsgreen-accent-wallaesthetic-appealnatural-lighting

Modern Interior Design Wooden Stairs

architecture · wood · interior design

Modern interior design showcasing a wooden staircase with green accents for aesthetic appeal and natural lighting.

Tags

modern-interiorwooden-stairsgreen-accent-wallaesthetic-appealnatural-lighting

About this design

A modern interior design featuring a wooden staircase with a green accent wall.

Style
architecture
Materials
wood
Subject
interior design

Related architecture designs

  • A 3D architectural floor plan of a commercial space featuring concrete and steel materials.3D Floor Plan Commercial Space Concrete and Steel
  • A modern roof plan with concrete structural elements, detailing straight and curved lines, and dimensions indicated for archiModern Roof Plan Concrete
  • An architectural drawing of an office layout with transparent partitions.Transparent Office Layout
  • Traditional Japanese building with wooden structure and concrete elements.Traditional Japanese Architecture | Wood and Concr
  • Three images showcasing red brick, stone, and old buildings with windows offering city, mountain, and snowy viewsArchitectural Styles with City Mountain and Snowy Views
  • A modern building with glass and concrete exterior.Modern Building Glass Concrete Fa��ade
  • Implantação, floor-plan diagram in black and white, detailing architectural layout and space organization.Implantação Floor Plan
  • An architectural design concept featuring white spheres on different levels within a geometric structure with intricate walls, windows, and other architectural featuresSpherical Light Installation with Geometric Architecture