FeelDesign LogoFeelDesign

Modern Interior Floor Plan

Contemporary Bedroom Project
Contemporary Bedroom Project

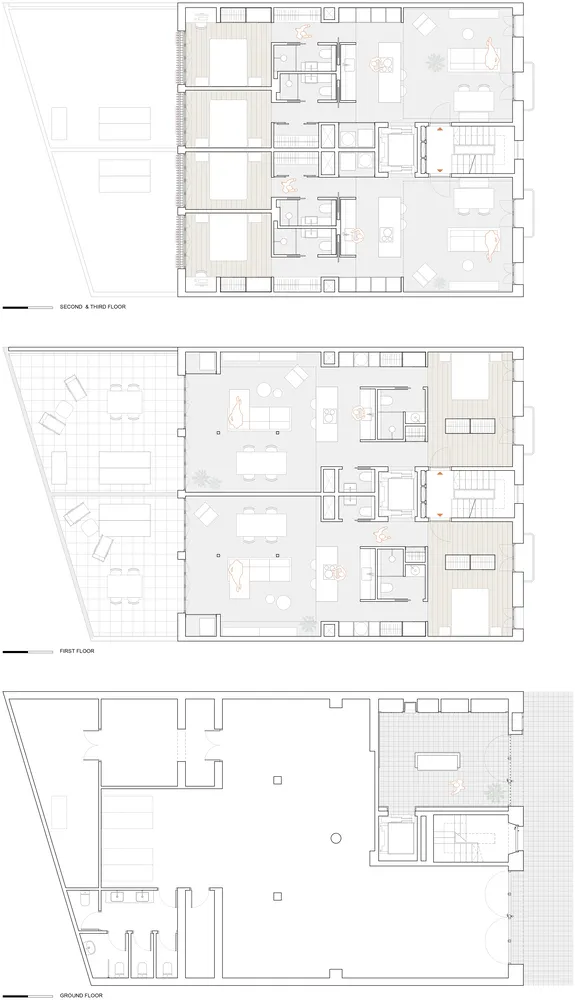
A detailed architectural drawing of a modern interior floor plan.

Modern Interior Floor Plan

interior · paper · floor plan

Modern, sophisticated features open-plan living spaces, ample natural light for maximizing living space, creating a welcoming atmosphere.

Tags

moderninteriorarchitectureplanlayout

Modern Interior Floor Plan

interior · paper · floor plan

Modern, sophisticated features open-plan living spaces, ample natural light for maximizing living space, creating a welcoming atmosphere.

Tags

moderninteriorarchitectureplanlayout

About this design

A detailed architectural drawing of a modern interior floor plan.

Style
interior
Materials
paper
Subject
floor plan

Related interior designs

  • A grey cat peeking around a corner in a wooden interior space.Cat Peeking in Wooden Interior Space
  • Modern lobby interior with textured wooden walls and a sleek, contemporary design.Modern Lobby with Wood Features
  • Minimalist living room designed in wood with a natural color palette.Minimalist Living Room Wood
  • A modern living room featuring a white leather sofa with brown pillows, a marble coffee table, and a patterned rug.Modern Marble Living Room
  • A minimalist corridor with vibrant colors and modern design elements.Minimalist Corridor: Colorful Design
  • Modern wardrobe with wooden cabinets and built-in shelves.Modern Wardrobe with Wooden Cabinets
  • Modern kitchen with black countertops and cabinets, featuring stainless steel appliances and a bowl of lemons.Modern Black Kitchen Counter
  • A modern kitchen with a black metal island counter, surrounded by chefs in white uniforms.Modern Kitchen Metal Counter

Modern Interior Floor Plan

Contemporary Bedroom Project

Contemporary Bedroom Project

A detailed architectural drawing of a modern interior floor plan.

Modern Interior Floor Plan

interior · paper · floor plan

Modern, sophisticated features open-plan living spaces, ample natural light for maximizing living space, creating a welcoming atmosphere.

Tags

moderninteriorarchitectureplanlayout

Modern Interior Floor Plan

interior · paper · floor plan

Modern, sophisticated features open-plan living spaces, ample natural light for maximizing living space, creating a welcoming atmosphere.

Tags

moderninteriorarchitectureplanlayout

About this design

A detailed architectural drawing of a modern interior floor plan.

Style
interior
Materials
paper
Subject
floor plan

Related interior designs

  • A grey cat peeking around a corner in a wooden interior space.Cat Peeking in Wooden Interior Space
  • Modern lobby interior with textured wooden walls and a sleek, contemporary design.Modern Lobby with Wood Features
  • Minimalist living room designed in wood with a natural color palette.Minimalist Living Room Wood
  • A modern living room featuring a white leather sofa with brown pillows, a marble coffee table, and a patterned rug.Modern Marble Living Room
  • A minimalist corridor with vibrant colors and modern design elements.Minimalist Corridor: Colorful Design
  • Modern wardrobe with wooden cabinets and built-in shelves.Modern Wardrobe with Wooden Cabinets
  • Modern kitchen with black countertops and cabinets, featuring stainless steel appliances and a bowl of lemons.Modern Black Kitchen Counter
  • A modern kitchen with a black metal island counter, surrounded by chefs in white uniforms.Modern Kitchen Metal Counter