FeelDesign LogoFeelDesign

Modern Interior Floor Plan

Contemporary Living Room Project
Contemporary Living Room Project

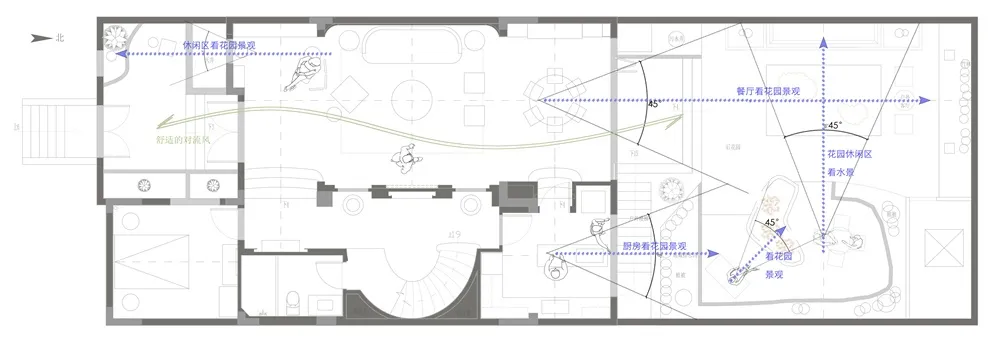
Modern interior floor plan with labeled rooms and features for accessibility.

Modern Interior Floor Plan

interior design · mixed media · floor plan

Modern design interior features showcasing space utilization

Tags

moderninteriorfloor-planlayoutdesign

Modern Interior Floor Plan

interior design · mixed media · floor plan

Modern design interior features showcasing space utilization

Tags

moderninteriorfloor-planlayoutdesign

About this design

Modern interior floor plan with labeled rooms and features for accessibility.

Style
interior design
Materials
mixed media
Subject
floor plan

Related interior design designs

  • A modern commercial space featuring concrete elements and industrial designModern Commercial Space Concrete
  • Modern industrial-style living space with exposed brick, concrete, and fiberglass furniture.Industrial-Style Living Space with Brick, Concrete
  • Interior design photograph of a modern restaurant with dark furnishings and minimalistic lighting.Modern Restaurant Interior with Dark Furnishings
  • A modern restaurant booth with a leather cube on the table.Modern Restaurant Leather Cube
  • A modern interior design featuring glass walls and blue and red neon lighting.Modern Interior Design with Glass Lighting
  • A modern retail store interior featuring white tiles on the walls and floorModern Retail Interior with White Tiles
  • A detailed 2D architectural drawing of Cheers Burger restaurant, including entrance, self-service area, ordering area, cashieCheers Burger Interior Floor Plan
  • Modern restaurant with concrete floor, minimalist design, and a view of a traditional building through a window.Modern Restaurant Interior Concrete

Modern Interior Floor Plan

Contemporary Living Room Project

Contemporary Living Room Project

Modern interior floor plan with labeled rooms and features for accessibility.

Modern Interior Floor Plan

interior design · mixed media · floor plan

Modern design interior features showcasing space utilization

Tags

moderninteriorfloor-planlayoutdesign

Modern Interior Floor Plan

interior design · mixed media · floor plan

Modern design interior features showcasing space utilization

Tags

moderninteriorfloor-planlayoutdesign

About this design

Modern interior floor plan with labeled rooms and features for accessibility.

Style
interior design
Materials
mixed media
Subject
floor plan

Related interior design designs

  • A modern commercial space featuring concrete elements and industrial designModern Commercial Space Concrete
  • Modern industrial-style living space with exposed brick, concrete, and fiberglass furniture.Industrial-Style Living Space with Brick, Concrete
  • Interior design photograph of a modern restaurant with dark furnishings and minimalistic lighting.Modern Restaurant Interior with Dark Furnishings
  • A modern restaurant booth with a leather cube on the table.Modern Restaurant Leather Cube
  • A modern interior design featuring glass walls and blue and red neon lighting.Modern Interior Design with Glass Lighting
  • A modern retail store interior featuring white tiles on the walls and floorModern Retail Interior with White Tiles
  • A detailed 2D architectural drawing of Cheers Burger restaurant, including entrance, self-service area, ordering area, cashieCheers Burger Interior Floor Plan
  • Modern restaurant with concrete floor, minimalist design, and a view of a traditional building through a window.Modern Restaurant Interior Concrete