FeelDesign LogoFeelDesign

Modern Interior Floor Plan

Contemporary Living Room Space
Contemporary Living Room Space

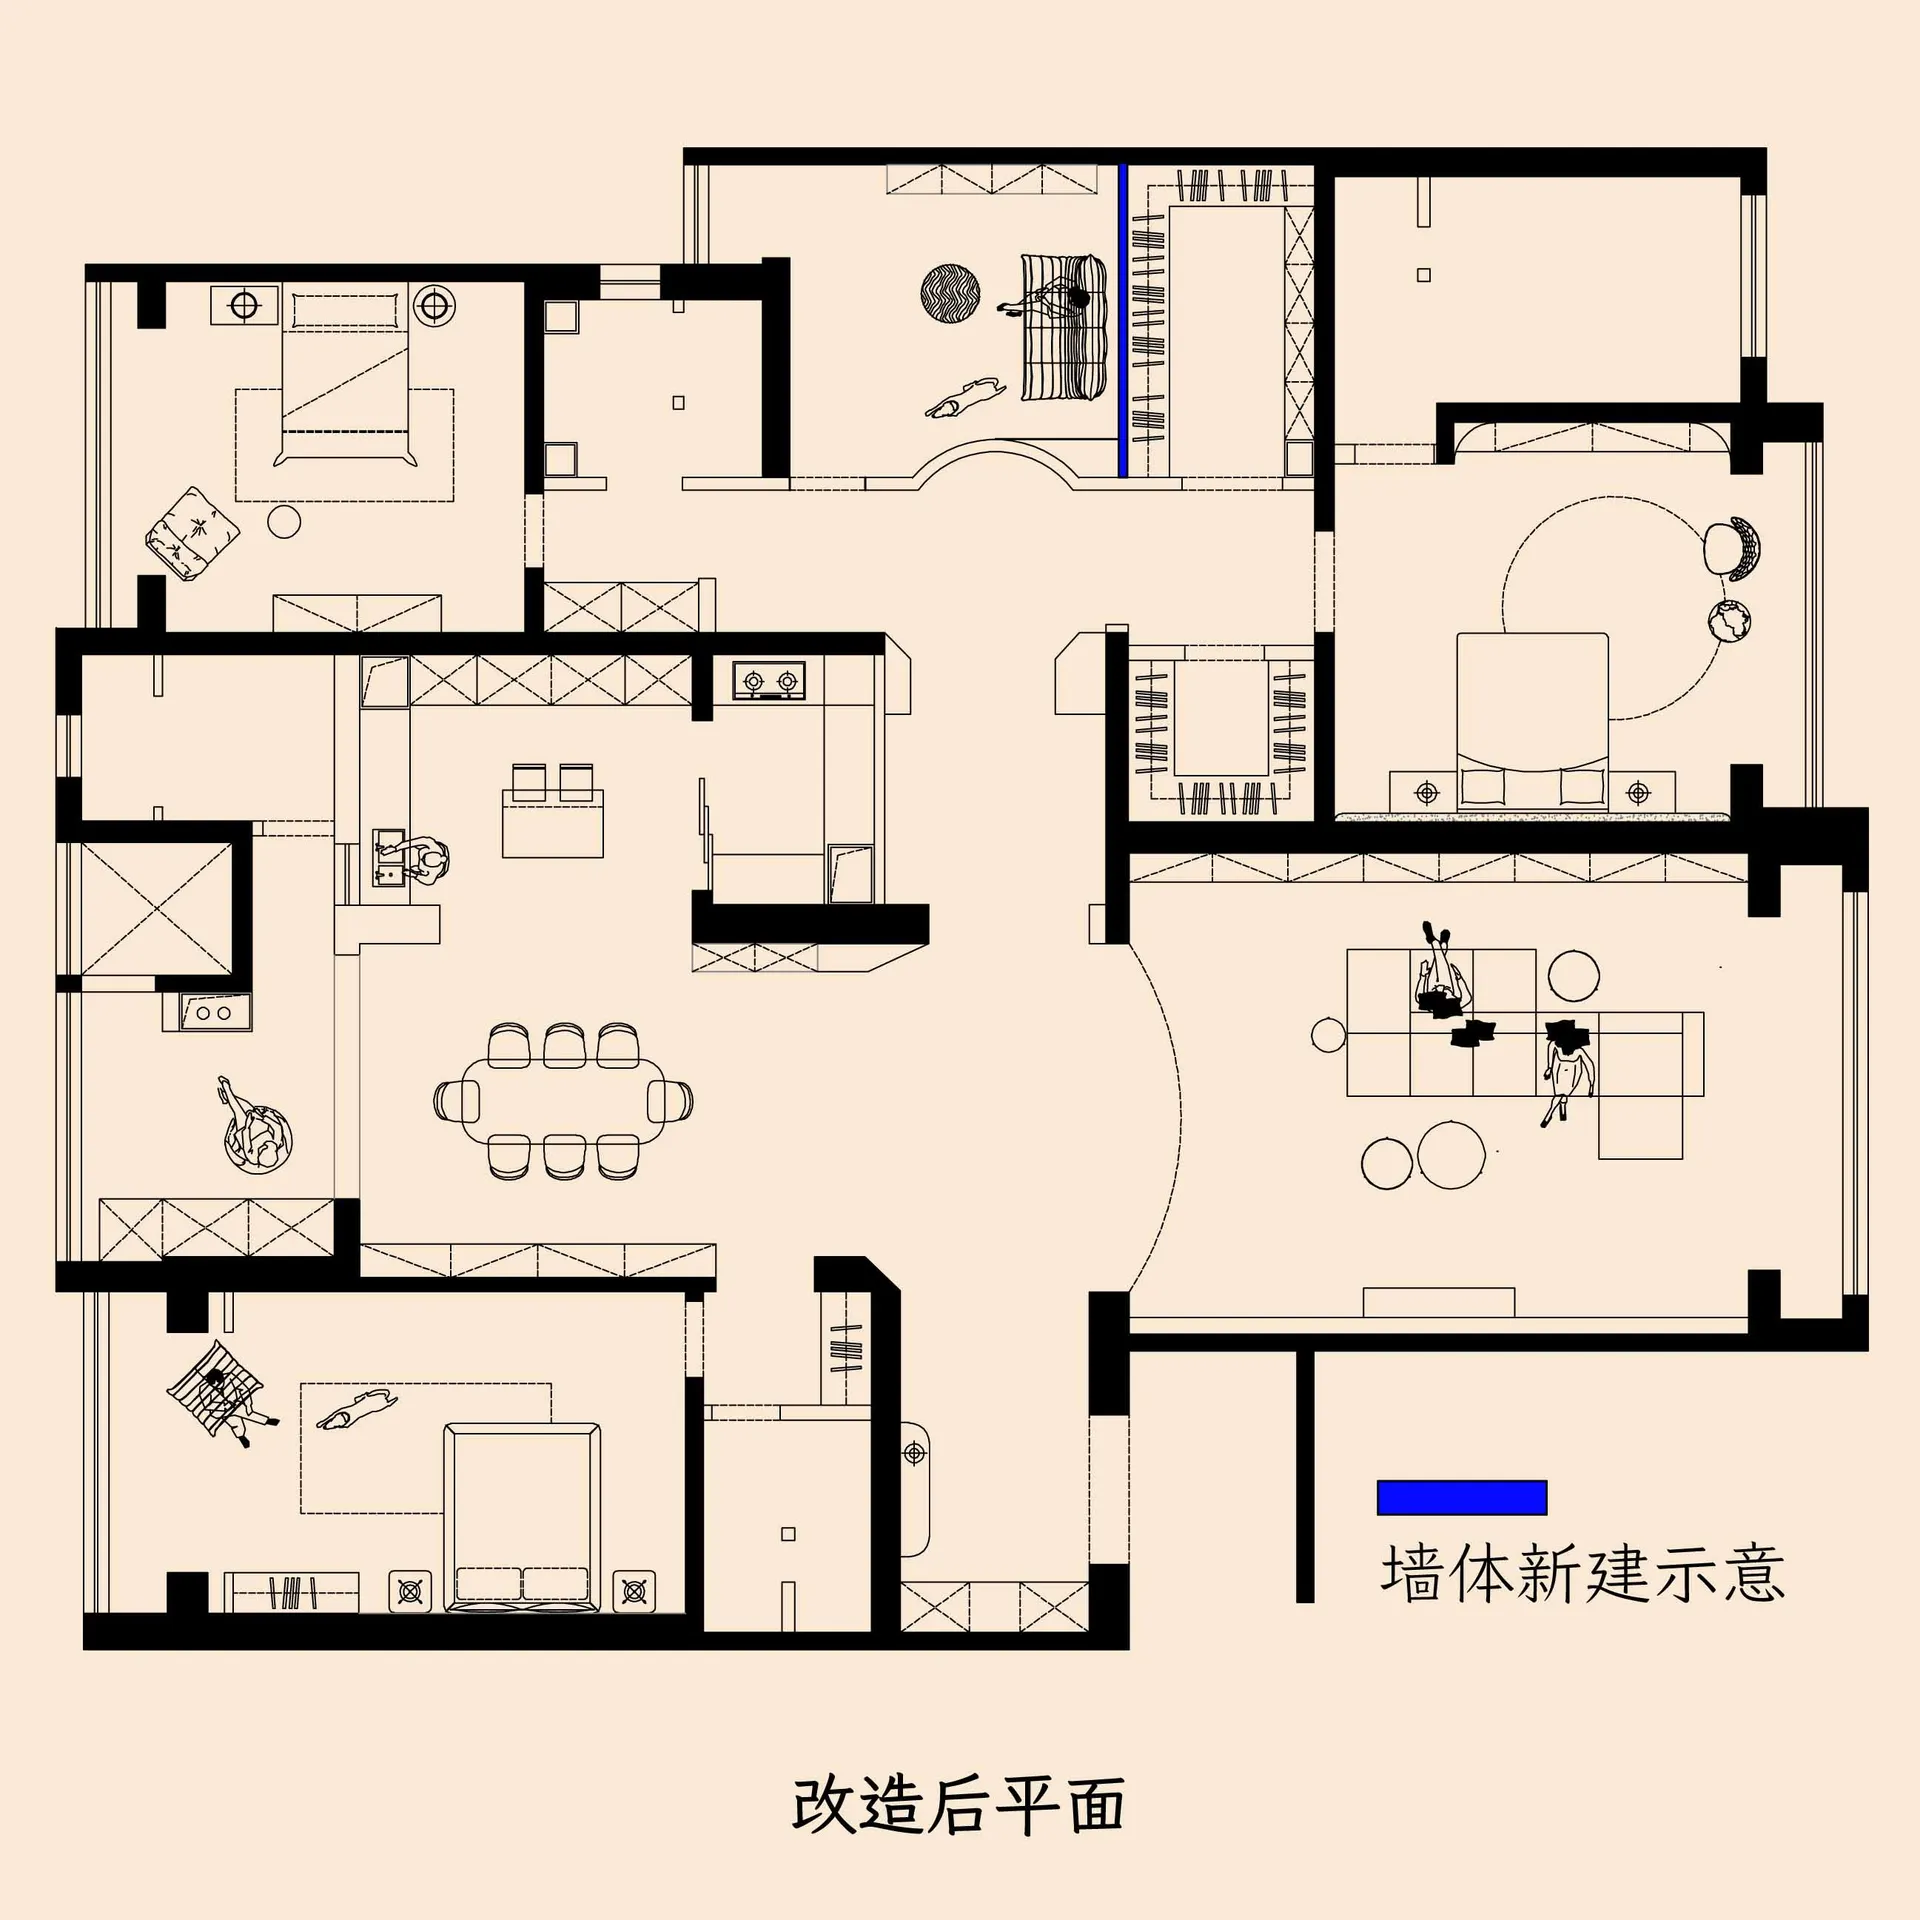
Modern interior design showcasing a contemporary floor plan in an office space.

Modern Interior Floor Plan

interior_design · paper_or_trace_paper · floor_plan

A reconstructed view of a modern interior showing the layout of an office space, highlighting the efficient use of space.

Tags

modernoffice_spaceinterior_designfloor_plancontemporary

Modern Interior Floor Plan

interior_design · paper_or_trace_paper · floor_plan

A reconstructed view of a modern interior showing the layout of an office space, highlighting the efficient use of space.

Tags

modernoffice_spaceinterior_designfloor_plancontemporary

About this design

Modern interior design showcasing a contemporary floor plan in an office space.

Style
interior_design
Materials
paper_or_trace_paper
Subject
floor_plan

Related interior_design designs

  • Modern wooden stairs with a white, curved wooden handrail and white walls.Modern Wooden Stairs with White Structure
  • white bed in a minimalist bedroom with a black and red cushion, a glass lamp on a black drawer, a white cream and fabric wallModern Minimalist Bedroom with Bi-folding Door
  • A modern living room featuring upholstered furniture, stone elements, and natural lighting.Modern Living Room Leather Furniture
  • Modern interior design featuring textiles and lightingModern Interior with Textiles and Lighting
  • Modern white closet with rattan trim and black knobs.White Rattan Closet Storage
  • Modern closet with neutral color palette, featuring floating shelves and clothing storage.Modern Neutral Closet
  • Modern spa interior with large glass panels reflecting serene beauty and comfort.Modern Spa Interior with Glass Panel Reflections
  • Modern concrete staircase with illuminated railings.Modern Concrete Stairs

Modern Interior Floor Plan

Contemporary Living Room Space

Contemporary Living Room Space

Modern interior design showcasing a contemporary floor plan in an office space.

Modern Interior Floor Plan

interior_design · paper_or_trace_paper · floor_plan

A reconstructed view of a modern interior showing the layout of an office space, highlighting the efficient use of space.

Tags

modernoffice_spaceinterior_designfloor_plancontemporary

Modern Interior Floor Plan

interior_design · paper_or_trace_paper · floor_plan

A reconstructed view of a modern interior showing the layout of an office space, highlighting the efficient use of space.

Tags

modernoffice_spaceinterior_designfloor_plancontemporary

About this design

Modern interior design showcasing a contemporary floor plan in an office space.

Style
interior_design
Materials
paper_or_trace_paper
Subject
floor_plan

Related interior_design designs

  • Modern wooden stairs with a white, curved wooden handrail and white walls.Modern Wooden Stairs with White Structure
  • white bed in a minimalist bedroom with a black and red cushion, a glass lamp on a black drawer, a white cream and fabric wallModern Minimalist Bedroom with Bi-folding Door
  • A modern living room featuring upholstered furniture, stone elements, and natural lighting.Modern Living Room Leather Furniture
  • Modern interior design featuring textiles and lightingModern Interior with Textiles and Lighting
  • Modern white closet with rattan trim and black knobs.White Rattan Closet Storage
  • Modern closet with neutral color palette, featuring floating shelves and clothing storage.Modern Neutral Closet
  • Modern spa interior with large glass panels reflecting serene beauty and comfort.Modern Spa Interior with Glass Panel Reflections
  • Modern concrete staircase with illuminated railings.Modern Concrete Stairs