FeelDesign LogoFeelDesign

Modern Interior Design with Glass

Contemporary Dining Collection
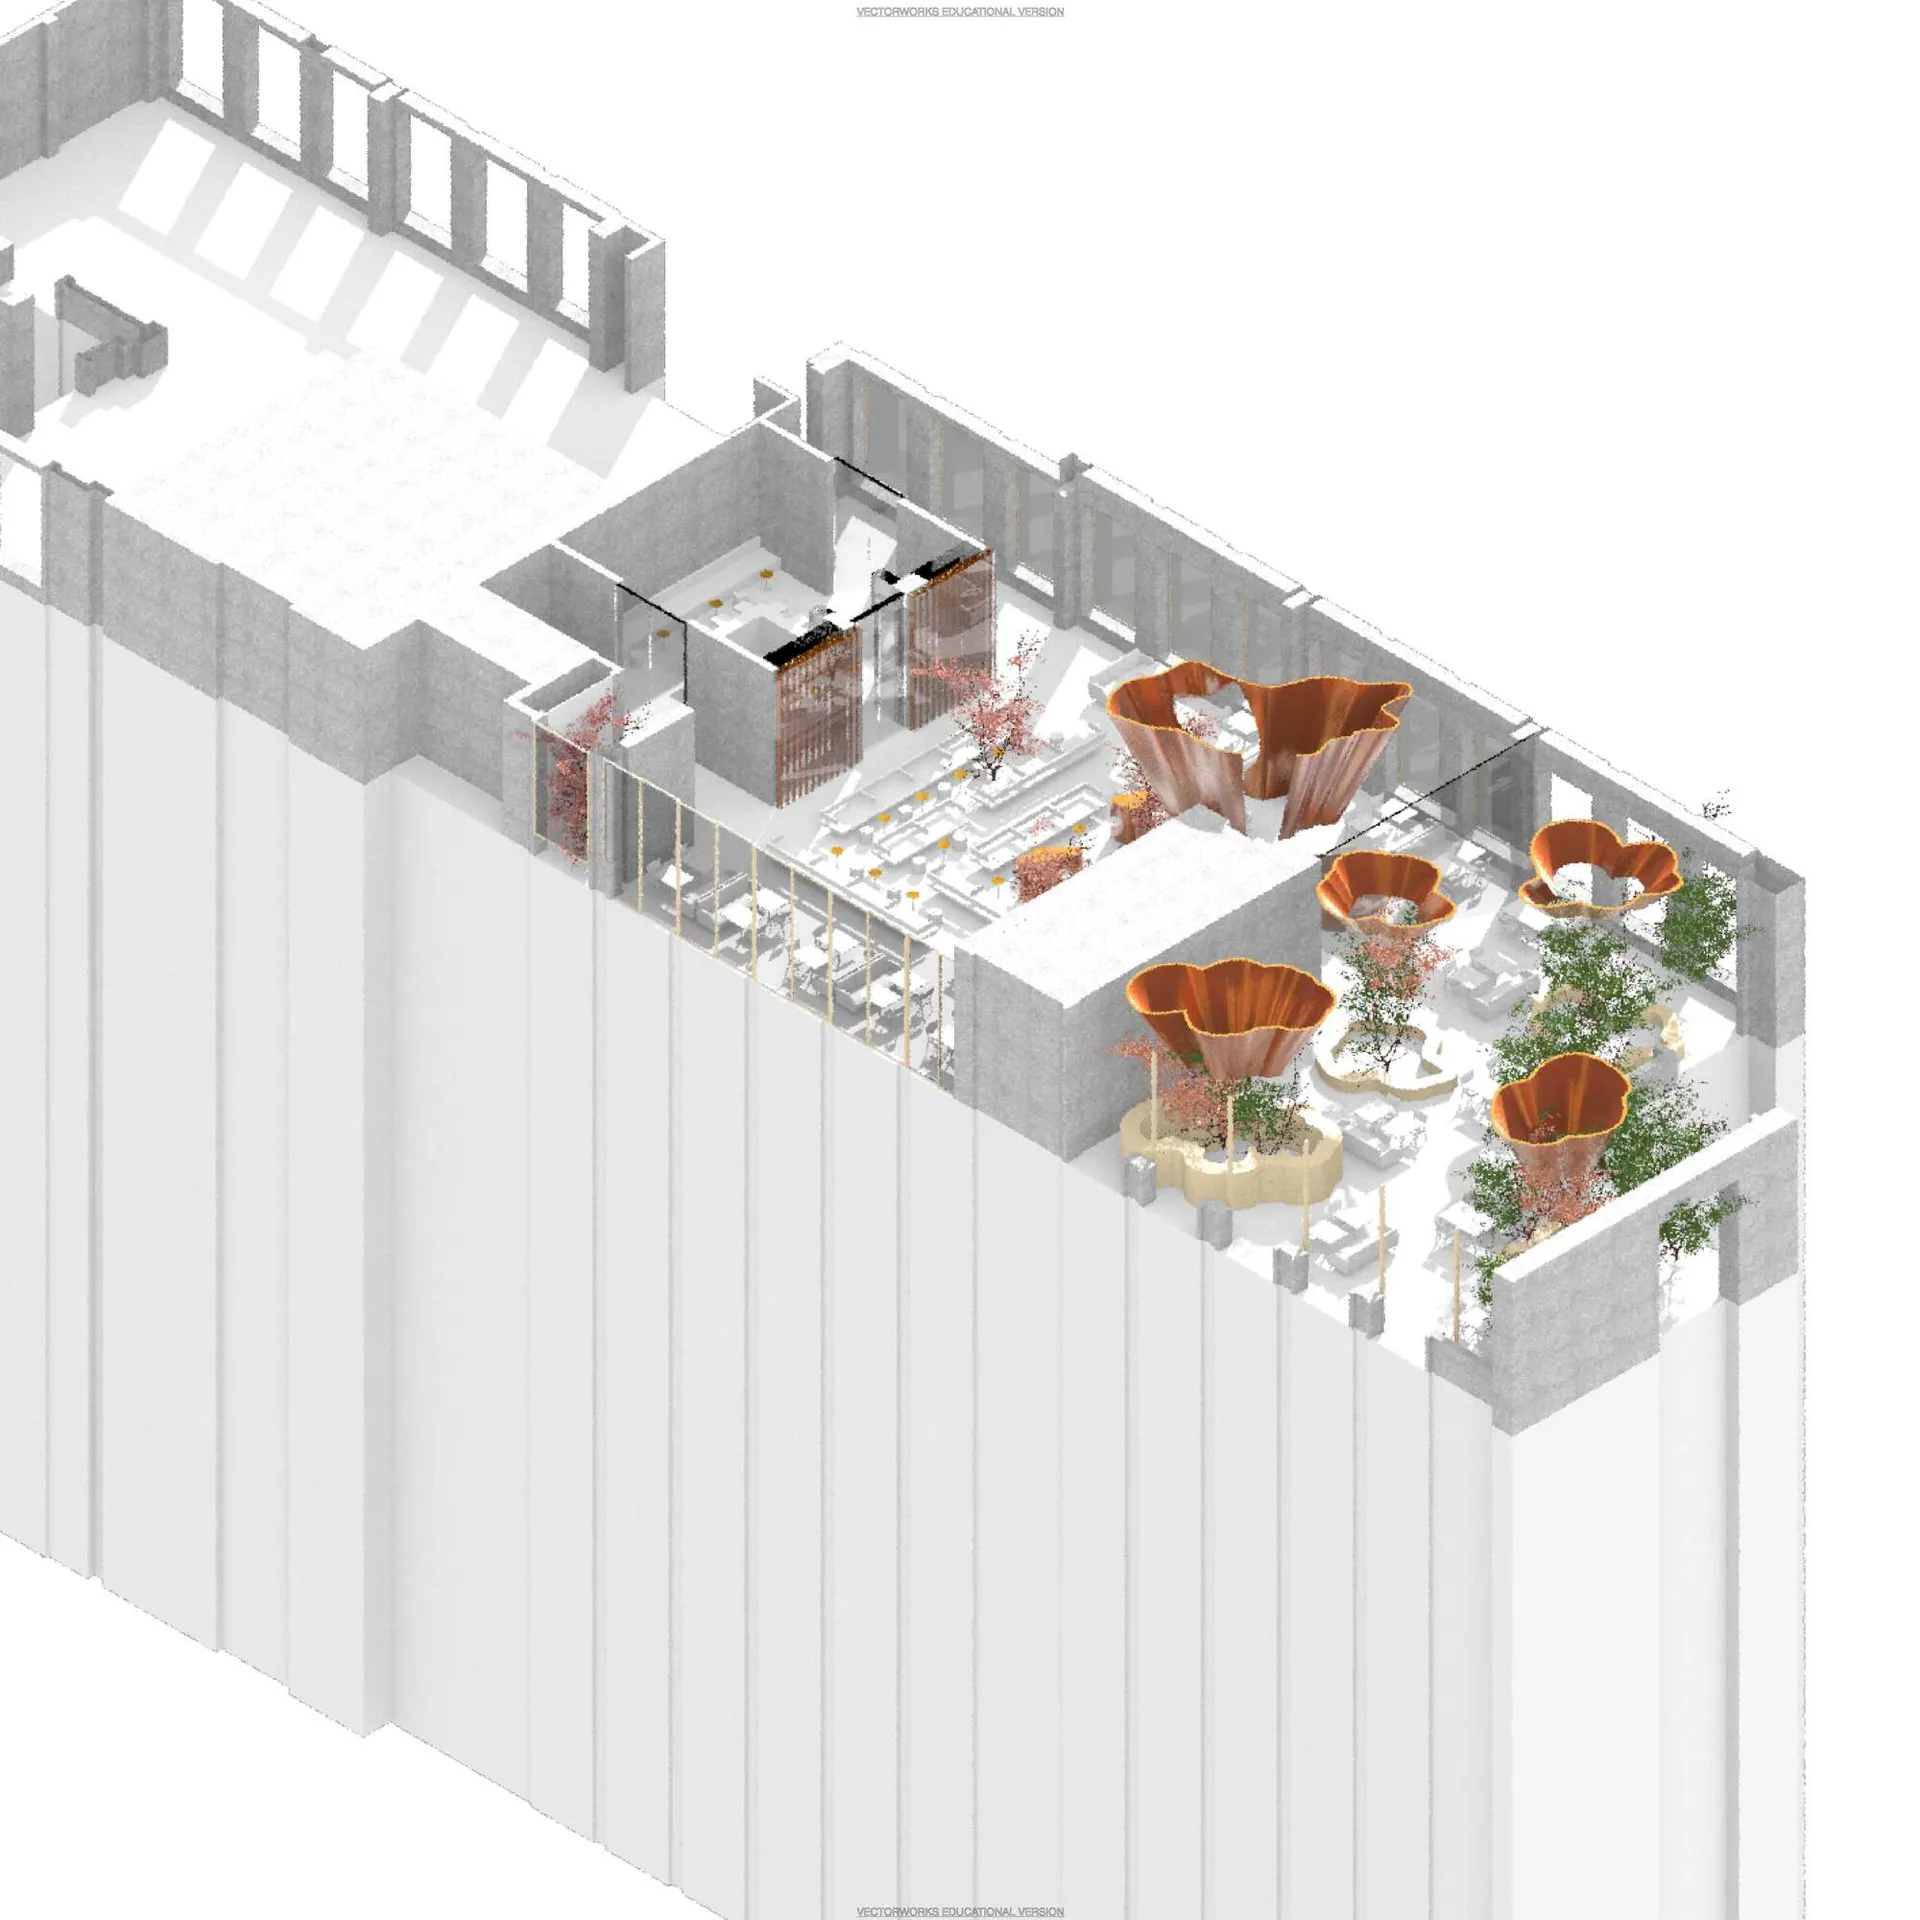
Contemporary Dining Collection

A modern interior design featuring glass, with a focus on the open-plan living space and floor-to-ceiling windows.

Modern Interior Design with Glass

architecture · glass · interior design

Modern interior space with **glass walls and flooring**, showcasing contemporary design principles for a bright, airy atmosphere.

Tags

modern architectureinterior designglassopen-plan livingcontemporary design

Modern Interior Design with Glass

architecture · glass · interior design

Modern interior space with **glass walls and flooring**, showcasing contemporary design principles for a bright, airy atmosphere.

Tags

modern architectureinterior designglassopen-plan livingcontemporary design

About this design

A modern interior design featuring glass, with a focus on the open-plan living space and floor-to-ceiling windows.

Style
architecture
Materials
glass
Subject
interior design

Related architecture designs

  • Modern restaurant storefront featuring metallic and glass elements with a concrete walkway.Modern Restaurant Interior Metal Glass Concrete
  • Modern industrial kitchen with metal countertop and seatingModern Industrial Kitchen Counter
  • A corridor with red-tiled roofing and wood beams, featuring glass windows and a blue canopy.Red Roof Interior Tile Floor
  • Detailed 2D architectural drawing of a restaurant layout featuring wooden accents, concrete flooring, and glass walls.Restaurant Concept Plan: Wood, Concrete, and Glass
  • Concrete storefront of a retail shop with a large signStreet View Retail Concrete Shopfront
  • An entranceway with a modern, concrete design featuring geometric patterns and warm lighting.Modern Entrance Concrete Art Deco
  • A modern, minimalist interior design featuring exposed concrete walls and floors, with a spiral staircase and ambient lightinModern Concrete Interior Architecture
  • A modern industrial-style lobby with concrete walls, ceiling, and flooring, illuminated by pendant lights.Industrial Lobby Concrete & Light Pendants

Modern Interior Design with Glass

Contemporary Dining Collection

Contemporary Dining Collection

A modern interior design featuring glass, with a focus on the open-plan living space and floor-to-ceiling windows.

Modern Interior Design with Glass

architecture · glass · interior design

Modern interior space with **glass walls and flooring**, showcasing contemporary design principles for a bright, airy atmosphere.

Tags

modern architectureinterior designglassopen-plan livingcontemporary design

Modern Interior Design with Glass

architecture · glass · interior design

Modern interior space with **glass walls and flooring**, showcasing contemporary design principles for a bright, airy atmosphere.

Tags

modern architectureinterior designglassopen-plan livingcontemporary design

About this design

A modern interior design featuring glass, with a focus on the open-plan living space and floor-to-ceiling windows.

Style
architecture
Materials
glass
Subject
interior design

Related architecture designs

  • Modern restaurant storefront featuring metallic and glass elements with a concrete walkway.Modern Restaurant Interior Metal Glass Concrete
  • Modern industrial kitchen with metal countertop and seatingModern Industrial Kitchen Counter
  • A corridor with red-tiled roofing and wood beams, featuring glass windows and a blue canopy.Red Roof Interior Tile Floor
  • Detailed 2D architectural drawing of a restaurant layout featuring wooden accents, concrete flooring, and glass walls.Restaurant Concept Plan: Wood, Concrete, and Glass
  • Concrete storefront of a retail shop with a large signStreet View Retail Concrete Shopfront
  • An entranceway with a modern, concrete design featuring geometric patterns and warm lighting.Modern Entrance Concrete Art Deco
  • A modern, minimalist interior design featuring exposed concrete walls and floors, with a spiral staircase and ambient lightinModern Concrete Interior Architecture
  • A modern industrial-style lobby with concrete walls, ceiling, and flooring, illuminated by pendant lights.Industrial Lobby Concrete & Light Pendants