FeelDesign LogoFeelDesign

Modern Interior Glass

Contemporary Floor Plan Space
Contemporary Floor Plan Space

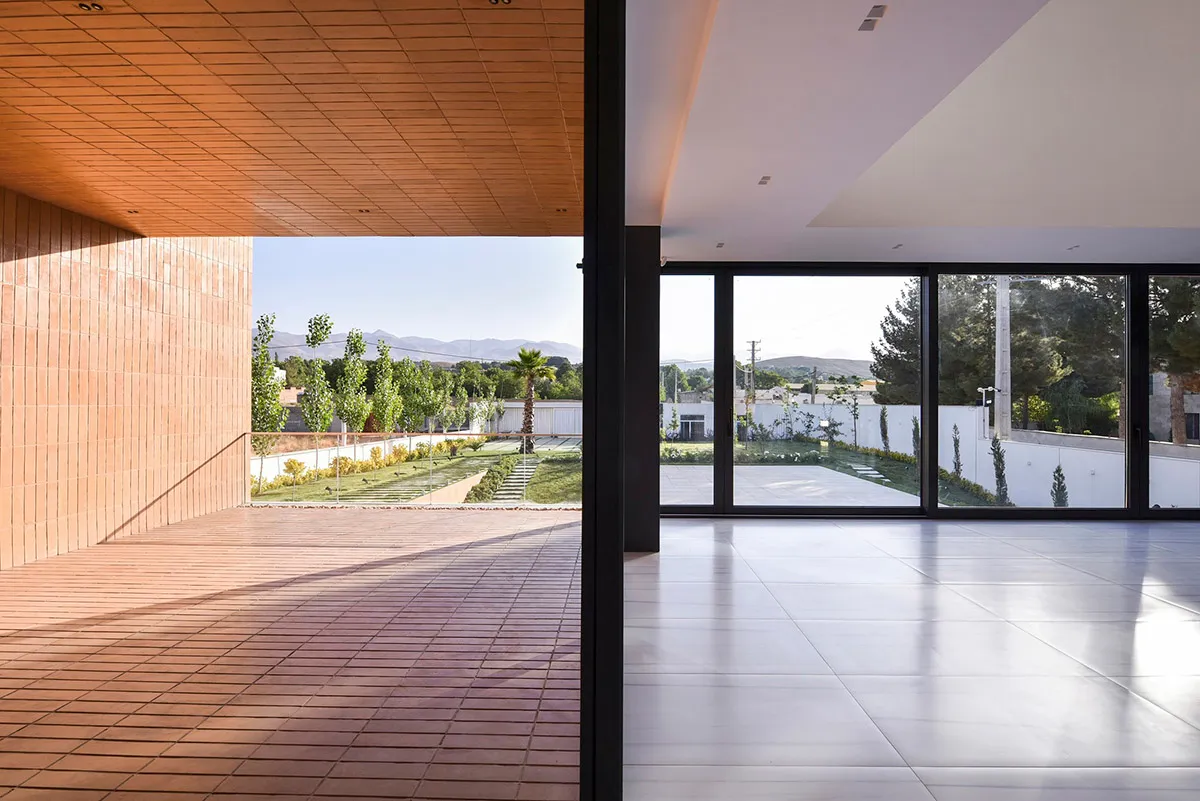
A modern interior space featuring glass walls and extensive windows.

Modern Interior Glass

architecture · glass · interior

Modern architecture features extensive use of glass, including floor-to-ceiling windows and structural glass elements.

Tags

modernarchitectureinteriorglassmodern-interior-glass

Modern Interior Glass

architecture · glass · interior

Modern architecture features extensive use of glass, including floor-to-ceiling windows and structural glass elements.

Tags

modernarchitectureinteriorglassmodern-interior-glass

About this design

A modern interior space featuring glass walls and extensive windows.

Style
architecture
Materials
glass
Subject
interior

Related architecture designs

  • A white metal roof structure with an inner courtyard garden surrounded by modern residential houses.Modern House Rooftop Garden White Roof
  • A modern pool house with white materials and metal tilesModern Pool House with White Materials and Metal T
  • A detailed floor plan of a modern residential building, featuring open spaces and contemporary design elements.Modern Residential Floor Plan
  • A detailed architectural floor plan of an attic space, showing various rooms and open roof terraces.Attic Floor Plan Architecture Paper
  • A detailed 2D architectural drawing of a modern house's floor layout, including rooms, amenities, and exterior features.Modern House Floor Plan
  • Modern wooden fence with shadows cast by surrounding trees.Modern Wooden Fence with Shadow Play
  • Modern interior design featuring glass and concrete materials.Modern Interior: Glass and Concrete Design
  • Model of an abstract urban plan constructed from wood and paper.Abstract Urban Plan Paper

Modern Interior Glass

Contemporary Floor Plan Space

Contemporary Floor Plan Space

A modern interior space featuring glass walls and extensive windows.

Modern Interior Glass

architecture · glass · interior

Modern architecture features extensive use of glass, including floor-to-ceiling windows and structural glass elements.

Tags

modernarchitectureinteriorglassmodern-interior-glass

Modern Interior Glass

architecture · glass · interior

Modern architecture features extensive use of glass, including floor-to-ceiling windows and structural glass elements.

Tags

modernarchitectureinteriorglassmodern-interior-glass

About this design

A modern interior space featuring glass walls and extensive windows.

Style
architecture
Materials
glass
Subject
interior

Related architecture designs

  • A white metal roof structure with an inner courtyard garden surrounded by modern residential houses.Modern House Rooftop Garden White Roof
  • A modern pool house with white materials and metal tilesModern Pool House with White Materials and Metal T
  • A detailed floor plan of a modern residential building, featuring open spaces and contemporary design elements.Modern Residential Floor Plan
  • A detailed architectural floor plan of an attic space, showing various rooms and open roof terraces.Attic Floor Plan Architecture Paper
  • A detailed 2D architectural drawing of a modern house's floor layout, including rooms, amenities, and exterior features.Modern House Floor Plan
  • Modern wooden fence with shadows cast by surrounding trees.Modern Wooden Fence with Shadow Play
  • Modern interior design featuring glass and concrete materials.Modern Interior: Glass and Concrete Design
  • Model of an abstract urban plan constructed from wood and paper.Abstract Urban Plan Paper