FeelDesign LogoFeelDesign

Modern Interior with Glass Walls, Concrete Floor,

Contemporary Living Room Project
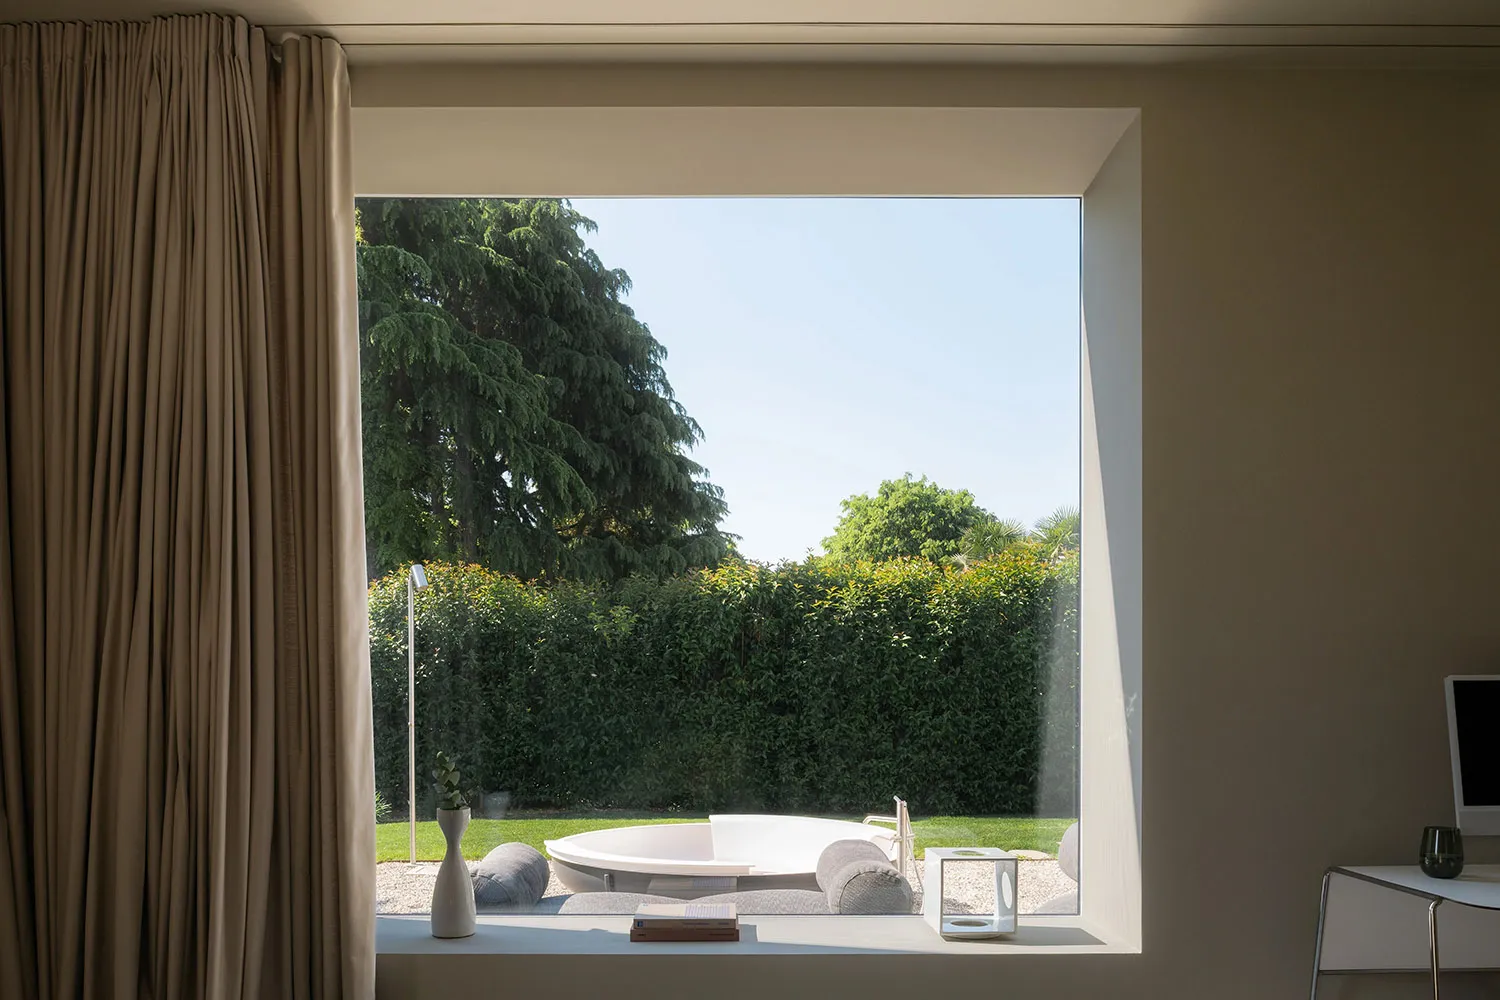
Contemporary Living Room Project

A modern interior design featuring glass walls, concrete floor, and lush green plants.

Modern Interior with Glass Walls, Concrete Floor,

architecture · glass, concrete, and plants · interior design

Modern design space showcasing minimalist aesthetic with glass and concrete materials for contemporary style in living spaces.

Tags

modern architectureminimalist designglass wallsconcrete floorliving spaces

Modern Interior with Glass Walls, Concrete Floor,

architecture · glass, concrete, and plants · interior design

Modern design space showcasing minimalist aesthetic with glass and concrete materials for contemporary style in living spaces.

Tags

modern architectureminimalist designglass wallsconcrete floorliving spaces

About this design

A modern interior design featuring glass walls, concrete floor, and lush green plants.

Style
architecture
Materials
glass, concrete, and plants
Subject
interior design

Related architecture designs

  • A detailed blueprint of a modern architectural design, showing the layout of a floor plan.Modern Architecture Blueprint
  • A modern interior featuring brick walls and contemporary furniture, with plants and natural light.Modern Interior with Brick Walls
  • A modern residential building with exterior walls of concrete and orange tiles.Modern Residence with Concrete and Orange Tiles
  • Modern building facade constructed from concrete.Modern Concrete Facade
  • A residential balcony featuring white glass blocks and a metal railing under a clear blue sky and surrounded by greenery.Residential Balcony with White Glass Blocks
  • Modern, industrial-style courtyard facade with a terrazzo floor, greenery, and natural light.Modern Industrial Courtyard Facade
  • Detailed 2D architectural drawing of a modern house floor plan.Modern House Floor Plan
  • A modern white house with geometric concrete cuts, seen at dusk with illuminated windows.Modern Exterior White House Concrete Cuts

Modern Interior with Glass Walls, Concrete Floor,

Contemporary Living Room Project

Contemporary Living Room Project

A modern interior design featuring glass walls, concrete floor, and lush green plants.

Modern Interior with Glass Walls, Concrete Floor,

architecture · glass, concrete, and plants · interior design

Modern design space showcasing minimalist aesthetic with glass and concrete materials for contemporary style in living spaces.

Tags

modern architectureminimalist designglass wallsconcrete floorliving spaces

Modern Interior with Glass Walls, Concrete Floor,

architecture · glass, concrete, and plants · interior design

Modern design space showcasing minimalist aesthetic with glass and concrete materials for contemporary style in living spaces.

Tags

modern architectureminimalist designglass wallsconcrete floorliving spaces

About this design

A modern interior design featuring glass walls, concrete floor, and lush green plants.

Style
architecture
Materials
glass, concrete, and plants
Subject
interior design

Related architecture designs

  • A detailed blueprint of a modern architectural design, showing the layout of a floor plan.Modern Architecture Blueprint
  • A modern interior featuring brick walls and contemporary furniture, with plants and natural light.Modern Interior with Brick Walls
  • A modern residential building with exterior walls of concrete and orange tiles.Modern Residence with Concrete and Orange Tiles
  • Modern building facade constructed from concrete.Modern Concrete Facade
  • A residential balcony featuring white glass blocks and a metal railing under a clear blue sky and surrounded by greenery.Residential Balcony with White Glass Blocks
  • Modern, industrial-style courtyard facade with a terrazzo floor, greenery, and natural light.Modern Industrial Courtyard Facade
  • Detailed 2D architectural drawing of a modern house floor plan.Modern House Floor Plan
  • A modern white house with geometric concrete cuts, seen at dusk with illuminated windows.Modern Exterior White House Concrete Cuts