FeelDesign LogoFeelDesign

Modern Interior Glass Concrete Steel Plant

Minimalist Floor Plan Collection
Minimalist Floor Plan Collection

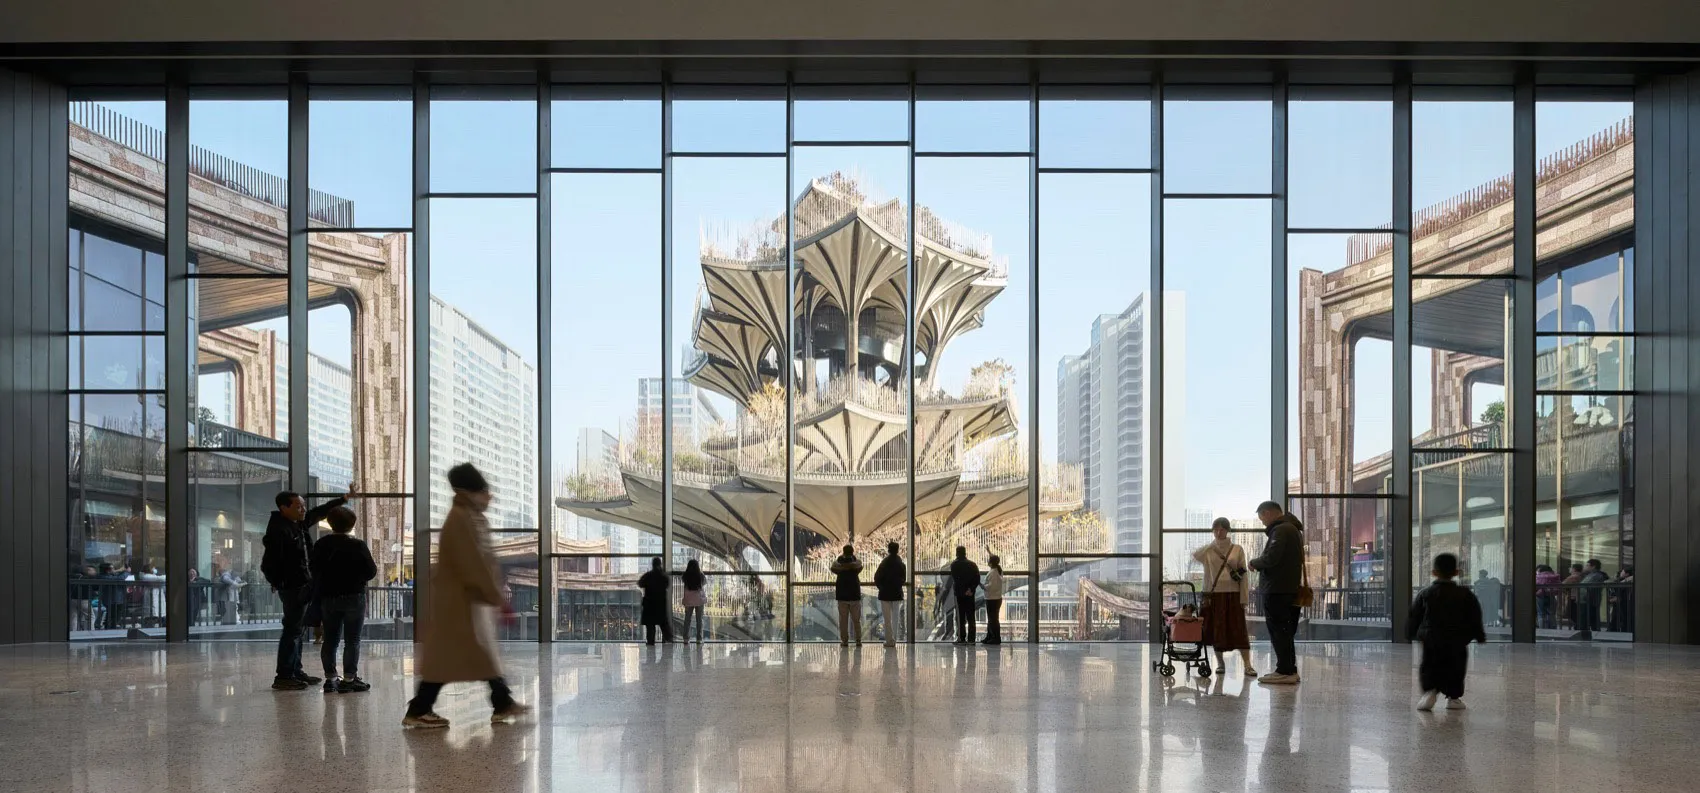
People walking in a modern interior featuring glass, concrete, steel, and plant features.

Modern Interior Glass Concrete Steel Plant

architectural · glass, concrete, steel, plant · interior

Architectural Interior showcasing Glass, Concrete, Steel, Plant for Design Goals

Tags

moderninteriorglassconcretetechnology

Modern Interior Glass Concrete Steel Plant

architectural · glass, concrete, steel, plant · interior

Architectural Interior showcasing Glass, Concrete, Steel, Plant for Design Goals

Tags

moderninteriorglassconcretetechnology

About this design

People walking in a modern interior featuring glass, concrete, steel, and plant features.

Style
architectural
Materials
glass, concrete, steel, plant
Subject
interior

Related architectural designs

  • Circular architectural floor plan depicting a space with various rooms and features.Third Floor Plan
  • A house with a glass wall, surrounded by greenery, under a clear blue sky.Modern House with Glass Wall and Greenery
  • A modern corridor with a stone floor and concrete walls.Modern Concrete Corridor
  • A modern entranceway featuring a concrete wall, composite material walls, and wooden flooring.Modern Entrance Wall Concrete Composite Wood
  • A modern residential landscape featuring a swimming pool with a stone patio and mountainous backdrop.Modern Residential Landscape with Swimming Pool
  • A modern interior space featuring concrete materials and minimalist design elements.Modern Interior Concrete
  • Close-up view of a textured sandstone wall illuminated by natural light.Sandstone Textured Wall
  • Modern office space featuring open-plan workstations and collaborative areas with white neutral decor.Modern Office Space Floor Plan - White, Neutral

Modern Interior Glass Concrete Steel Plant

Minimalist Floor Plan Collection

Minimalist Floor Plan Collection

People walking in a modern interior featuring glass, concrete, steel, and plant features.

Modern Interior Glass Concrete Steel Plant

architectural · glass, concrete, steel, plant · interior

Architectural Interior showcasing Glass, Concrete, Steel, Plant for Design Goals

Tags

moderninteriorglassconcretetechnology

Modern Interior Glass Concrete Steel Plant

architectural · glass, concrete, steel, plant · interior

Architectural Interior showcasing Glass, Concrete, Steel, Plant for Design Goals

Tags

moderninteriorglassconcretetechnology

About this design

People walking in a modern interior featuring glass, concrete, steel, and plant features.

Style
architectural
Materials
glass, concrete, steel, plant
Subject
interior

Related architectural designs

  • Circular architectural floor plan depicting a space with various rooms and features.Third Floor Plan
  • A house with a glass wall, surrounded by greenery, under a clear blue sky.Modern House with Glass Wall and Greenery
  • A modern corridor with a stone floor and concrete walls.Modern Concrete Corridor
  • A modern entranceway featuring a concrete wall, composite material walls, and wooden flooring.Modern Entrance Wall Concrete Composite Wood
  • A modern residential landscape featuring a swimming pool with a stone patio and mountainous backdrop.Modern Residential Landscape with Swimming Pool
  • A modern interior space featuring concrete materials and minimalist design elements.Modern Interior Concrete
  • Close-up view of a textured sandstone wall illuminated by natural light.Sandstone Textured Wall
  • Modern office space featuring open-plan workstations and collaborative areas with white neutral decor.Modern Office Space Floor Plan - White, Neutral