FeelDesign LogoFeelDesign

Modern Interior with Glass Door

Stunning Kitchen Collection
Stunning Kitchen Collection

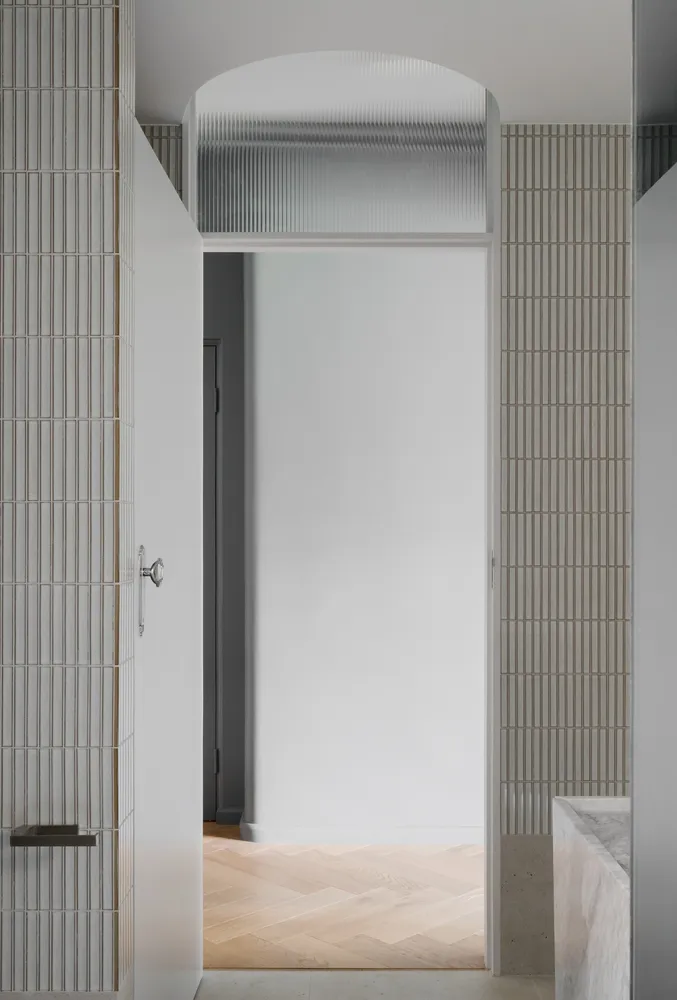
A modern interior space featuring a glass door leading to a corridor with wooden flooring and concrete walls.

Modern Interior with Glass Door

interior design · glass, wood, concrete · corridor

An example of modern interior design with a focus on glass, wood, and concrete materials. Perfect for spaces requiring a blend of transparency and durability.

Tags

moderninterior-designglass-doorwooden-flooringconcrete-texture

Modern Interior with Glass Door

interior design · glass, wood, concrete · corridor

An example of modern interior design with a focus on glass, wood, and concrete materials. Perfect for spaces requiring a blend of transparency and durability.

Tags

moderninterior-designglass-doorwooden-flooringconcrete-texture

About this design

A modern interior space featuring a glass door leading to a corridor with wooden flooring and concrete walls.

Style
interior design
Materials
glass, wood, concrete
Subject
corridor

Related interior design designs

  • A minimalist interior space with a checkered tiled wall featuring a built-in metal box, creating a geometric and modern lookGeometric Interior with Tiled Wall and Metal Box
  • A modern interior space with a white tile floor, curved wall, and dim lighting creating a calming ambianceModern Minimalist Space with White Tile Floor
  • A modern interior space with a white tile floor, curved wall, and dim lighting creating a calming ambianceModern Minimalist Space with White Tile Floor
  • An Asian woman walks through a building with sliding doors, surrounded by oriental design, potted plants, and a wooden floorAsian-Inspired Interior with Wooden Floor
  • An Asian woman walks through a building with sliding doors, surrounded by oriental design, potted plants, and a wooden floorAsian-Inspired Interior with Wooden Floor
  • Black and white architectural rendering of a modern building interior with a mix of open areas and smaller rooms, showcasing a complex layoutModern Architectural Interior with Open Layout
  • Modern interior design project featuring wooden floors, a staircase, and a potted plant, with a focus on functionality and aestheticsModern Home with Wooden Floors and Staircase
  • Modern interior design project featuring wooden floors, a staircase, and a potted plant, with a focus on functionality and aestheticsModern Home with Wooden Floors and Staircase

Modern Interior with Glass Door

Stunning Kitchen Collection

Stunning Kitchen Collection

A modern interior space featuring a glass door leading to a corridor with wooden flooring and concrete walls.

Modern Interior with Glass Door

interior design · glass, wood, concrete · corridor

An example of modern interior design with a focus on glass, wood, and concrete materials. Perfect for spaces requiring a blend of transparency and durability.

Tags

moderninterior-designglass-doorwooden-flooringconcrete-texture

Modern Interior with Glass Door

interior design · glass, wood, concrete · corridor

An example of modern interior design with a focus on glass, wood, and concrete materials. Perfect for spaces requiring a blend of transparency and durability.

Tags

moderninterior-designglass-doorwooden-flooringconcrete-texture

About this design

A modern interior space featuring a glass door leading to a corridor with wooden flooring and concrete walls.

Style
interior design
Materials
glass, wood, concrete
Subject
corridor

Related interior design designs

  • A minimalist interior space with a checkered tiled wall featuring a built-in metal box, creating a geometric and modern lookGeometric Interior with Tiled Wall and Metal Box
  • A modern interior space with a white tile floor, curved wall, and dim lighting creating a calming ambianceModern Minimalist Space with White Tile Floor
  • A modern interior space with a white tile floor, curved wall, and dim lighting creating a calming ambianceModern Minimalist Space with White Tile Floor
  • An Asian woman walks through a building with sliding doors, surrounded by oriental design, potted plants, and a wooden floorAsian-Inspired Interior with Wooden Floor
  • An Asian woman walks through a building with sliding doors, surrounded by oriental design, potted plants, and a wooden floorAsian-Inspired Interior with Wooden Floor
  • Black and white architectural rendering of a modern building interior with a mix of open areas and smaller rooms, showcasing a complex layoutModern Architectural Interior with Open Layout
  • Modern interior design project featuring wooden floors, a staircase, and a potted plant, with a focus on functionality and aestheticsModern Home with Wooden Floors and Staircase
  • Modern interior design project featuring wooden floors, a staircase, and a potted plant, with a focus on functionality and aestheticsModern Home with Wooden Floors and Staircase