FeelDesign LogoFeelDesign

Modern Interior Glass Partitions

Minimalist Bedroom Space
Minimalist Bedroom Space

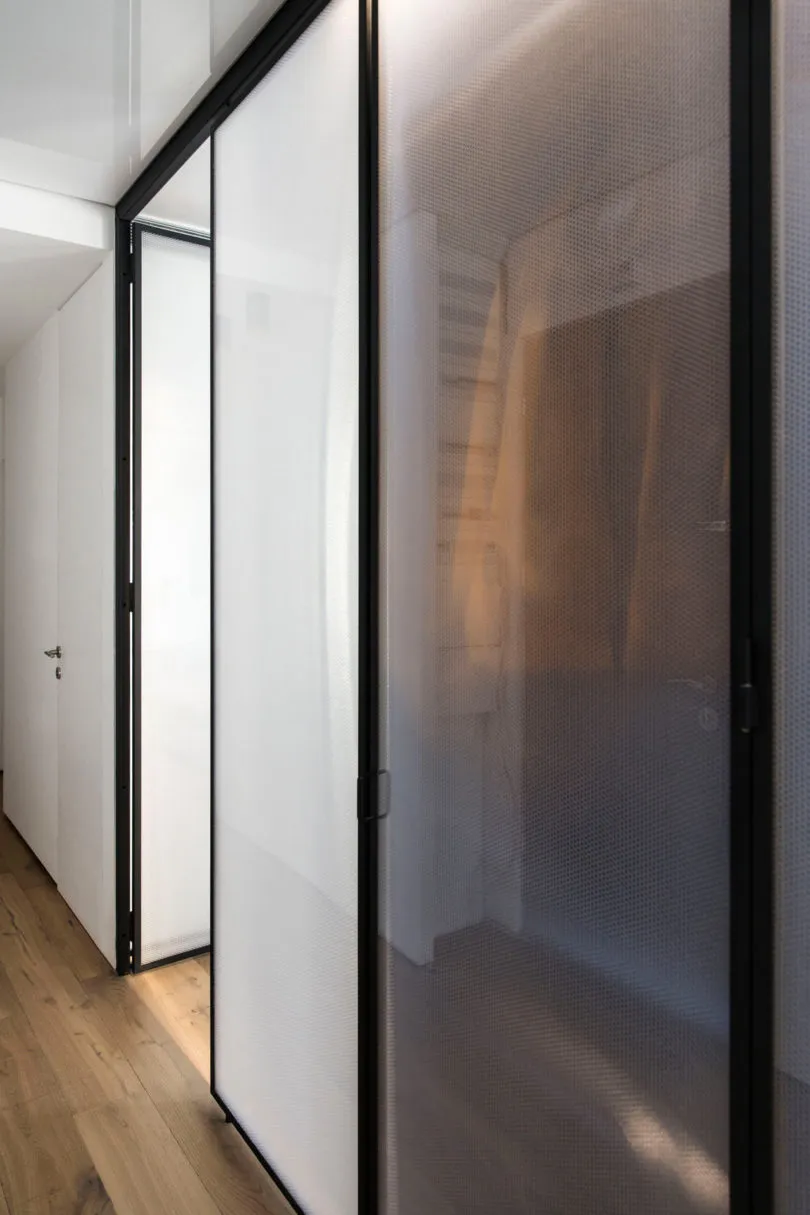
Modern interior space featuring glass partitions on white walls and wooden flooring.

Modern Interior Glass Partitions

architecture · glass · interior_design

Modern interior design with sleek glass partitions and minimalist aesthetic, showcasing contemporary architecture and interior design principles.

Tags

modern architectureinterior designglass partitionsminimalist aestheticcontemporary design principles

Modern Interior Glass Partitions

architecture · glass · interior_design

Modern interior design with sleek glass partitions and minimalist aesthetic, showcasing contemporary architecture and interior design principles.

Tags

modern architectureinterior designglass partitionsminimalist aestheticcontemporary design principles

About this design

Modern interior space featuring glass partitions on white walls and wooden flooring.

Style
architecture
Materials
glass
Subject
interior_design

Related architecture designs

  • A diagram illustrating the design process for architecture.Architecture Process Diagram
  • Crowded, modern urban plaza with modern buildings, glass walls, and greenery.Urban Plaza Modern Architecture
  • Floor plan of a modern office layout with clear zones, open seating, and a central work area.Modern Office Layout Plan
  • Modern staircase featuring wooden railings and concrete steps, within a contemporary interior space.Modern Staircase with Wood and Concrete
  • Elevated apartment floor plan showcasing modern design elements including concrete walls, glass partitions, and metal railingApartment Interior Concrete Glass
  • Black and white floor plan of a restaurant food court showing seating arrangements, food stations, and kitchen areas.Restaurant Food Court Layout
  • A modern lobby with concrete walls and steps, featuring green indoor plants and natural light.Modern Lobby Concrete Planters
  • A modern office space featuring concrete, glass, and metal elements.Modern Office Space with Concrete, Glass, and Meta

Modern Interior Glass Partitions

Minimalist Bedroom Space

Minimalist Bedroom Space

Modern interior space featuring glass partitions on white walls and wooden flooring.

Modern Interior Glass Partitions

architecture · glass · interior_design

Modern interior design with sleek glass partitions and minimalist aesthetic, showcasing contemporary architecture and interior design principles.

Tags

modern architectureinterior designglass partitionsminimalist aestheticcontemporary design principles

Modern Interior Glass Partitions

architecture · glass · interior_design

Modern interior design with sleek glass partitions and minimalist aesthetic, showcasing contemporary architecture and interior design principles.

Tags

modern architectureinterior designglass partitionsminimalist aestheticcontemporary design principles

About this design

Modern interior space featuring glass partitions on white walls and wooden flooring.

Style
architecture
Materials
glass
Subject
interior_design

Related architecture designs

  • A diagram illustrating the design process for architecture.Architecture Process Diagram
  • Crowded, modern urban plaza with modern buildings, glass walls, and greenery.Urban Plaza Modern Architecture
  • Floor plan of a modern office layout with clear zones, open seating, and a central work area.Modern Office Layout Plan
  • Modern staircase featuring wooden railings and concrete steps, within a contemporary interior space.Modern Staircase with Wood and Concrete
  • Elevated apartment floor plan showcasing modern design elements including concrete walls, glass partitions, and metal railingApartment Interior Concrete Glass
  • Black and white floor plan of a restaurant food court showing seating arrangements, food stations, and kitchen areas.Restaurant Food Court Layout
  • A modern lobby with concrete walls and steps, featuring green indoor plants and natural light.Modern Lobby Concrete Planters
  • A modern office space featuring concrete, glass, and metal elements.Modern Office Space with Concrete, Glass, and Meta