FeelDesign LogoFeelDesign

Modern Interior Layout Blueprints

Classic Exterior Design
Classic Exterior Design

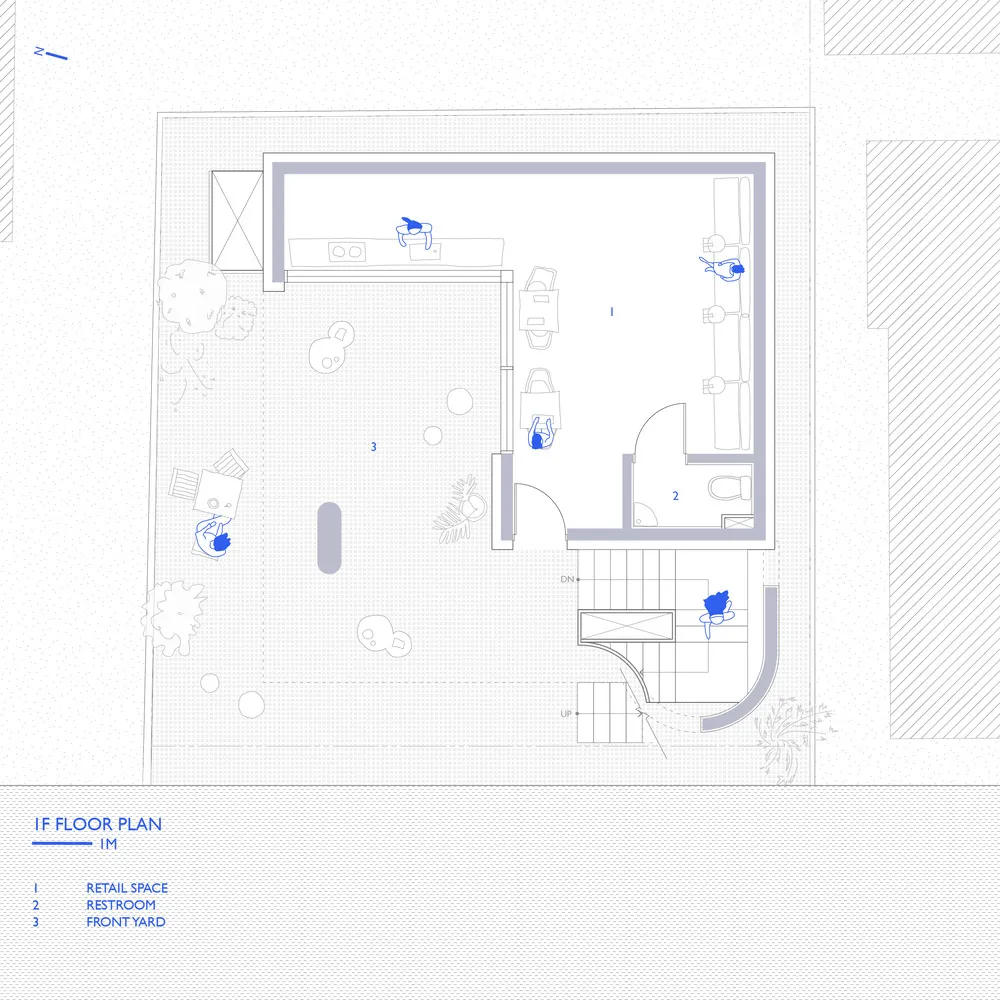
Floor plan of a modern interior space showcasing retail storefront, restroom, and front yard.

Modern Interior Layout Blueprints

architecture · blueprints · interior

Modern interior design featuring retail storefront, restroom, and front yard layout.

Tags

architectureinteriorretailblueprintsmodern

Modern Interior Layout Blueprints

architecture · blueprints · interior

Modern interior design featuring retail storefront, restroom, and front yard layout.

Tags

architectureinteriorretailblueprintsmodern

About this design

Floor plan of a modern interior space showcasing retail storefront, restroom, and front yard.

Style
architecture
Materials
blueprints
Subject
interior

Related architecture designs

  • Modern, minimalist architectural design with light, neutral interior spaces.Modern Interior Light Neutral
  • A modern interior design featuring a stone wall with light penetrating through a small window, creating dramatic shadows andModern Interior: Light Penetrating Stone Wall
  • A modern interior space featuring bright, light-colored walls and an open, airy design.Modern Interior Light Walls
  • Light-wood paneled walls in a modern interior settingModern Interior Light-Wood Paneled Walls
  • A modern interior space illuminated by an elegant light fixture.Modern Interior Lighting
  • Modern, minimalist interior lighting bracket in metallic material.Modern Interior Lighting Bracket
  • A close-up view of modern interior lighting fixtures, highlighting their design and installation.Modern Interior Lighting Close-Up
  • Modern interior space featuring sleek, white lighting columns with a minimalist designModern Interior Lighting Columns