FeelDesign LogoFeelDesign

Modern Interior Lighting - Steel Grid

Modern Living Room Concept
Modern Living Room Concept

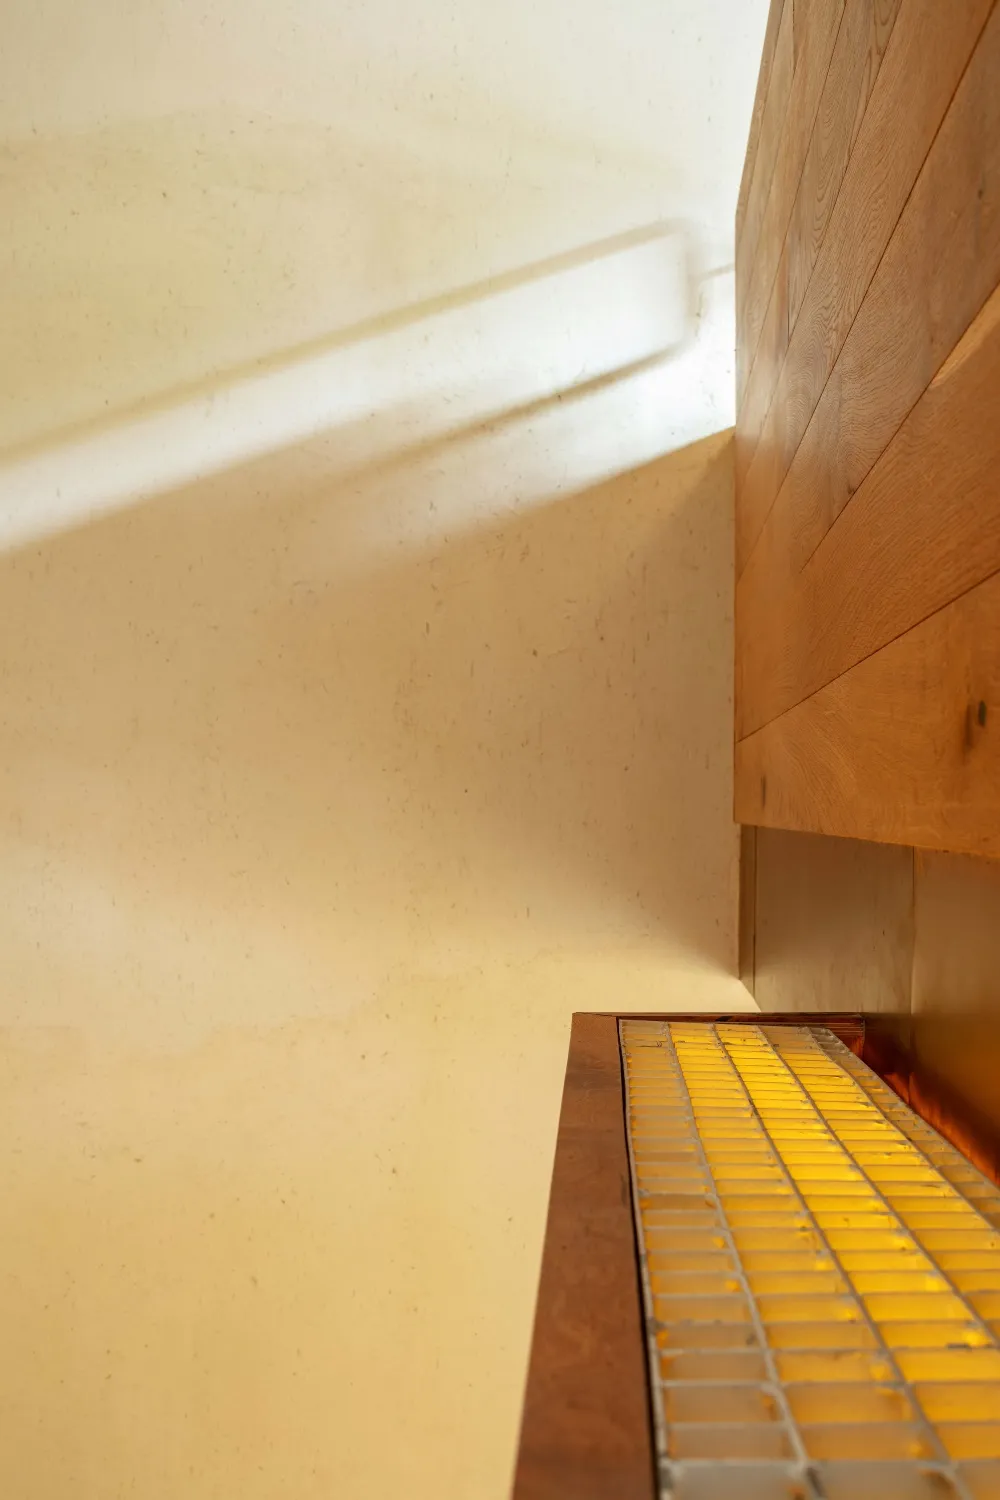
A modern interior space featuring a steel grid floor with glowing lights beneath it.

Modern Interior Lighting - Steel Grid

architecture · steel grating lighting · interior design

A minimalist and industrial-inspired interior design showcasing innovative lighting solutions with a steel grid floor.

Tags

moderninterior-designsteel-gridlighting-solutionsminimalist-industrial-space

Modern Interior Lighting - Steel Grid

architecture · steel grating lighting · interior design

A minimalist and industrial-inspired interior design showcasing innovative lighting solutions with a steel grid floor.

Tags

moderninterior-designsteel-gridlighting-solutionsminimalist-industrial-space

About this design

A modern interior space featuring a steel grid floor with glowing lights beneath it.

Style
architecture
Materials
steel grating lighting
Subject
interior design

Related architecture designs

  • Floor plan of retail store featuring wooden shelving, concrete walls, glass displays, and metallic fixtures.Retail Store Floor Plan: Wood, Concrete, Glass, Me
  • Modern architecture white concrete floor plan featuring glass, wood, and LED light elementsModern Architecture White Concrete Floor Plan
  • A modern office interior with colorful windows and a glass facade.Modern Office Interior - Colorful Windows
  • An event exhibit showcasing colorful materials with a focus on a rainbow-themed area.Event Exhibit: Colorful Materials
  • A rendered architectural plan of a green outdoor space with paved areas and water features.Outdoor Space Greenery Rendered Plan
  • An analysis of a public park design concept plan showing various recreational facilities and amenities.Park Concept Plan
  • Illustration of an aquarium's floor plan showing various sections such as Aqua Live, Aqua Bar, and Aqua Walk.Aquarium Aquarium Floor Plan
  • Detailed architectural floor plans for different levels of a commercial building, showcasing the layout and design of variousCommercial Space Floors 2-6, LG1, LG2

Modern Interior Lighting - Steel Grid

Modern Living Room Concept

Modern Living Room Concept

A modern interior space featuring a steel grid floor with glowing lights beneath it.

Modern Interior Lighting - Steel Grid

architecture · steel grating lighting · interior design

A minimalist and industrial-inspired interior design showcasing innovative lighting solutions with a steel grid floor.

Tags

moderninterior-designsteel-gridlighting-solutionsminimalist-industrial-space

Modern Interior Lighting - Steel Grid

architecture · steel grating lighting · interior design

A minimalist and industrial-inspired interior design showcasing innovative lighting solutions with a steel grid floor.

Tags

moderninterior-designsteel-gridlighting-solutionsminimalist-industrial-space

About this design

A modern interior space featuring a steel grid floor with glowing lights beneath it.

Style
architecture
Materials
steel grating lighting
Subject
interior design

Related architecture designs

  • Floor plan of retail store featuring wooden shelving, concrete walls, glass displays, and metallic fixtures.Retail Store Floor Plan: Wood, Concrete, Glass, Me
  • Modern architecture white concrete floor plan featuring glass, wood, and LED light elementsModern Architecture White Concrete Floor Plan
  • A modern office interior with colorful windows and a glass facade.Modern Office Interior - Colorful Windows
  • An event exhibit showcasing colorful materials with a focus on a rainbow-themed area.Event Exhibit: Colorful Materials
  • A rendered architectural plan of a green outdoor space with paved areas and water features.Outdoor Space Greenery Rendered Plan
  • An analysis of a public park design concept plan showing various recreational facilities and amenities.Park Concept Plan
  • Illustration of an aquarium's floor plan showing various sections such as Aqua Live, Aqua Bar, and Aqua Walk.Aquarium Aquarium Floor Plan
  • Detailed architectural floor plans for different levels of a commercial building, showcasing the layout and design of variousCommercial Space Floors 2-6, LG1, LG2