FeelDesign LogoFeelDesign

Modern Interior Marble Corridor

Stunning Floor Plan Concept
Stunning Floor Plan Concept

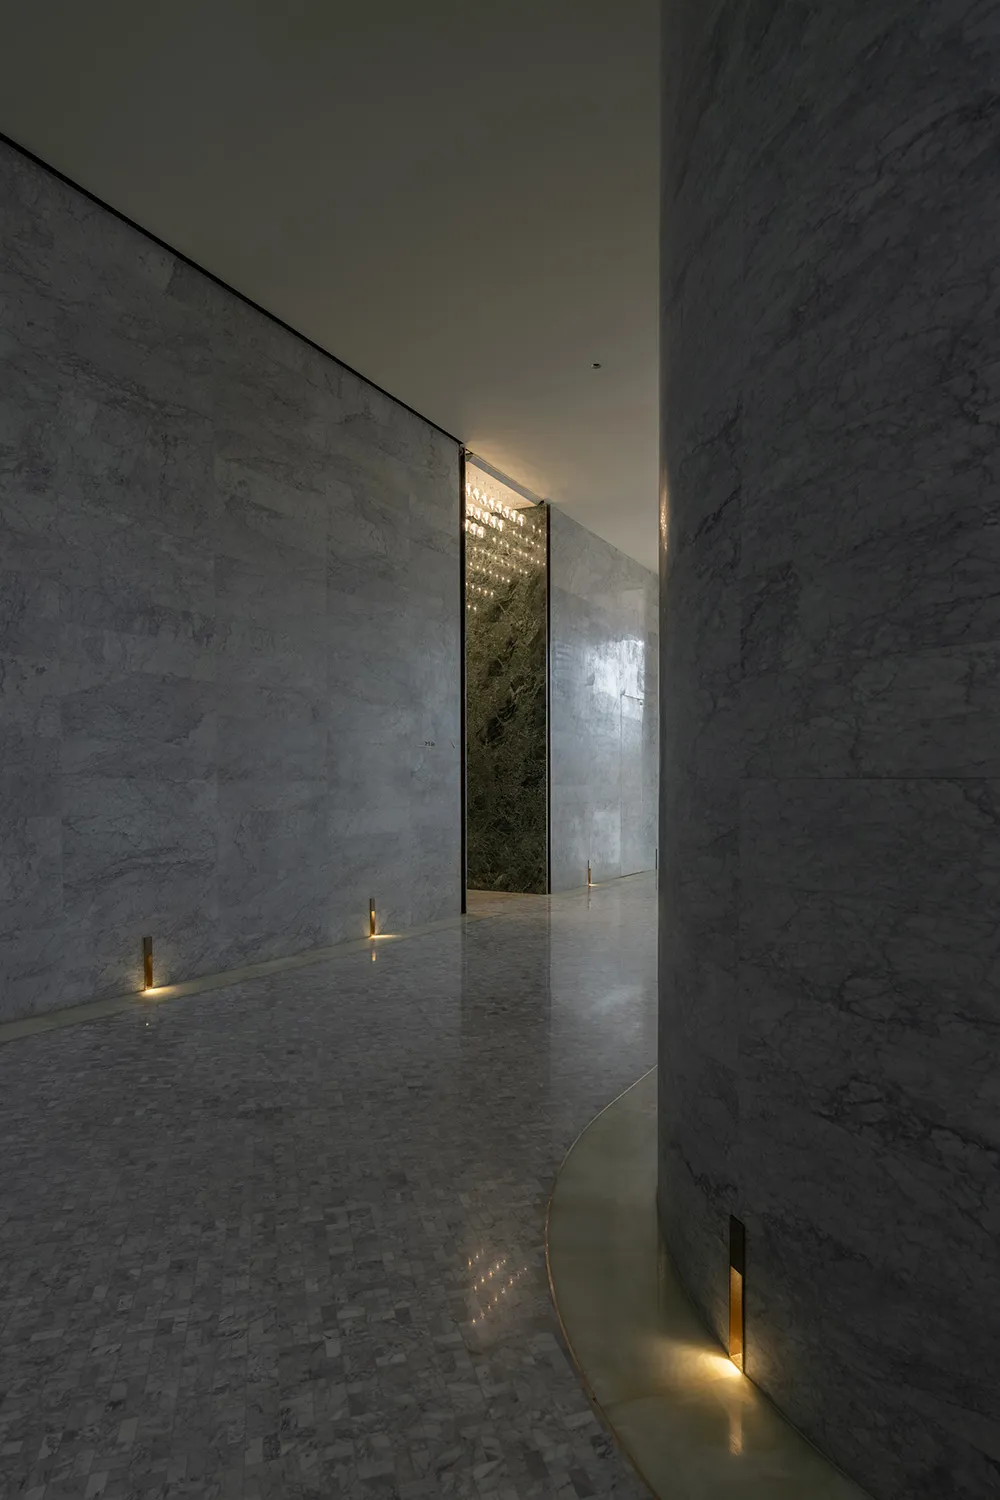
Modern interior with a corridor featuring a moody lighting setup.

Modern Interior Marble Corridor

modern interior · marble · corridor moody lighting

A refined corridor with moody lighting and exquisite marble walls, exemplifying modern interior design.

Tags

moderninteriorcorridormoodylighting

Modern Interior Marble Corridor

modern interior · marble · corridor moody lighting

A refined corridor with moody lighting and exquisite marble walls, exemplifying modern interior design.

Tags

moderninteriorcorridormoodylighting

About this design

Modern interior with a corridor featuring a moody lighting setup.

Style
modern interior
Materials
marble
Subject
corridor moody lighting

Related modern interior designs

  • A modern residential interior featuring minimalistic design and concrete walls.Modern Concrete Residential Interior
  • Modern interior design featuring a stage entrance with a striking red wall and a concrete column.Modern Stage with Red Wall and Concrete Column
  • Modern interior design featuring a wooden reception desk with a stage area illuminated by a sign.Modern Reception Desk and Stage Area
  • An image showcasing the modern design of a residential hallway with red brick walls and a contrasting white ceiling.Modern Red Brick Hallway
  • A modern restaurant interior featuring metallic elements and a unique ceiling design.Modern Restaurant Metal Interior
  • Modern lobby featuring sleek concrete, marble, and glass materials.Modern Lobby Concrete Marble Glass
  • Modern lounge area with metal sculptures, concrete flooring, and glass wallsModern Lounge: Metal, Concrete, and Glass
  • A modern lounge space featuring marble, wood, and fabric materials.Modern Lounge Space with Marble, Wood, and Fabric

Modern Interior Marble Corridor

Stunning Floor Plan Concept

Stunning Floor Plan Concept

Modern interior with a corridor featuring a moody lighting setup.

Modern Interior Marble Corridor

modern interior · marble · corridor moody lighting

A refined corridor with moody lighting and exquisite marble walls, exemplifying modern interior design.

Tags

moderninteriorcorridormoodylighting

Modern Interior Marble Corridor

modern interior · marble · corridor moody lighting

A refined corridor with moody lighting and exquisite marble walls, exemplifying modern interior design.

Tags

moderninteriorcorridormoodylighting

About this design

Modern interior with a corridor featuring a moody lighting setup.

Style
modern interior
Materials
marble
Subject
corridor moody lighting

Related modern interior designs

  • A modern residential interior featuring minimalistic design and concrete walls.Modern Concrete Residential Interior
  • Modern interior design featuring a stage entrance with a striking red wall and a concrete column.Modern Stage with Red Wall and Concrete Column
  • Modern interior design featuring a wooden reception desk with a stage area illuminated by a sign.Modern Reception Desk and Stage Area
  • An image showcasing the modern design of a residential hallway with red brick walls and a contrasting white ceiling.Modern Red Brick Hallway
  • A modern restaurant interior featuring metallic elements and a unique ceiling design.Modern Restaurant Metal Interior
  • Modern lobby featuring sleek concrete, marble, and glass materials.Modern Lobby Concrete Marble Glass
  • Modern lounge area with metal sculptures, concrete flooring, and glass wallsModern Lounge: Metal, Concrete, and Glass
  • A modern lounge space featuring marble, wood, and fabric materials.Modern Lounge Space with Marble, Wood, and Fabric