FeelDesign LogoFeelDesign

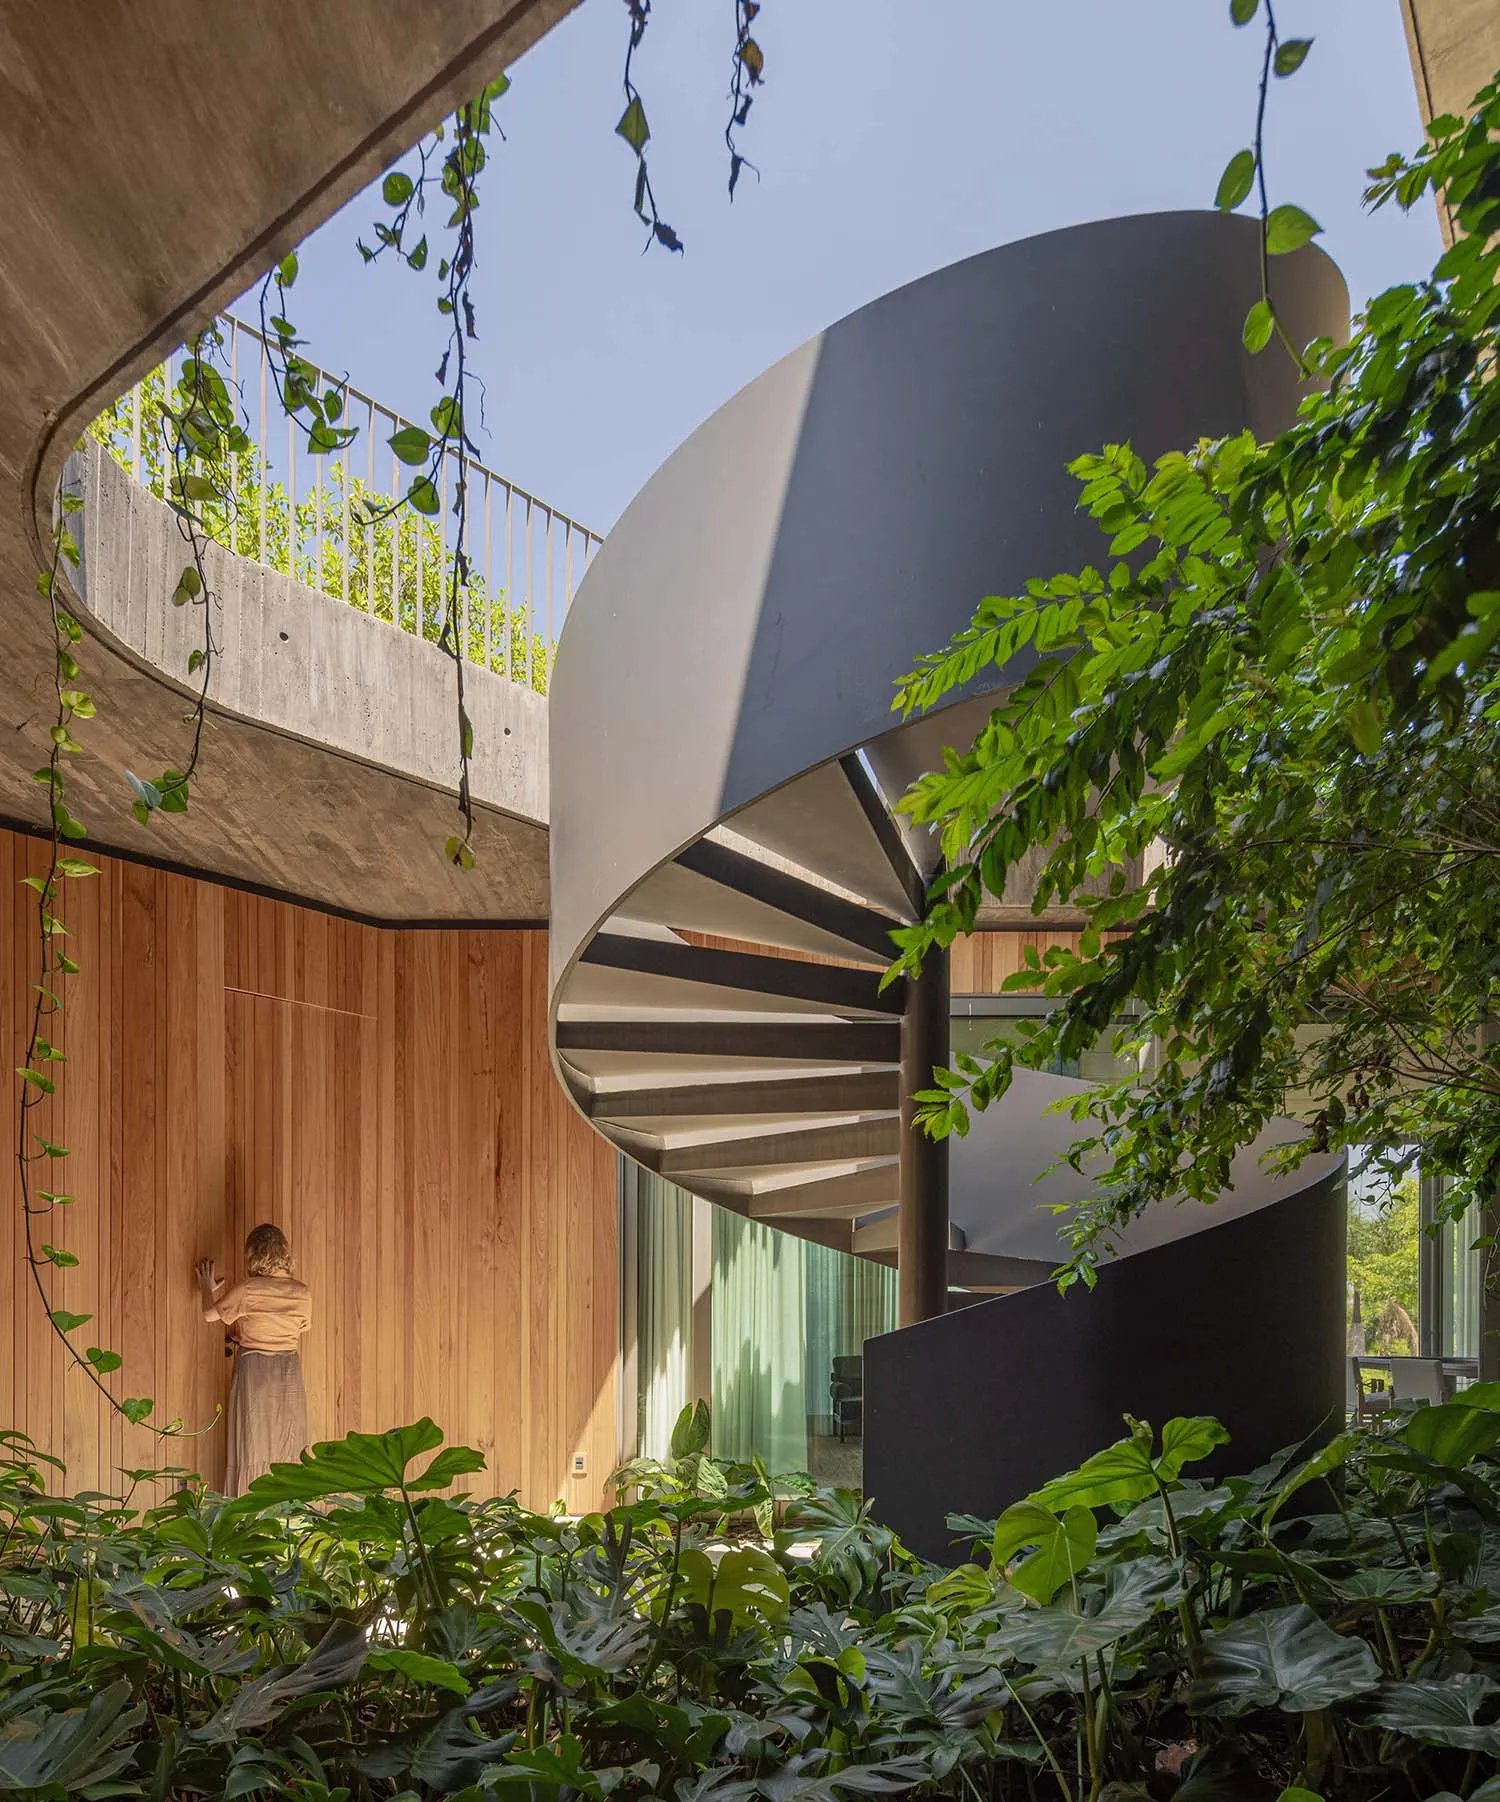
Modern Interior with Metal Stairs and Greenery

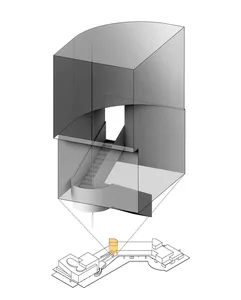
Elegant Floor Plan Concept
Elegant Floor Plan Concept

A modern interior featuring a metal spiral staircase surrounded by lush greenery.

Modern Interior with Metal Stairs and Greenery

architecture · metal · interior

This image showcases a modern interior design with a striking metal staircase and abundant greenery, reflecting a contemporary and organic architectural style.

Tags

modern designmetal staircaseinterior architecturegreenery decororganic elements

Modern Interior with Metal Stairs and Greenery

architecture · metal · interior

This image showcases a modern interior design with a striking metal staircase and abundant greenery, reflecting a contemporary and organic architectural style.

Tags

modern designmetal staircaseinterior architecturegreenery decororganic elements

About this design

A modern interior featuring a metal spiral staircase surrounded by lush greenery.

Style
architecture
Materials
metal
Subject
interior

Related architecture designs

  • A sketch of a modern interior viewed from various angles showing architectural elements and design features.Modern Interior Plan
  • A modern commercial space with metal elementsModern Commercial Space
  • Modern office space featuring concrete and glass construction with a water feature.Modern Office Concrete Water Feature
  • Floor plan of corporate culture corridor with green circles indicating garden area and machinery furnishings.Corporate Culture Corridor Architecture
  • A schematic floor plan of a modern office space with neutral-toned decor and functional zones.Modern Office Space Layout
  • A minimalist interior with concrete walls and a small garden alcove illuminated by a single light source.Minimalist Interior Concrete Walls
  • A technical drawing of a residential layout with labeled rooms and circulation paths.Modern Residential Floor Plan
  • A modern interior design featuring a glass panel wallModern Interior Glass Panel

Modern Interior with Metal Stairs and Greenery

Elegant Floor Plan Concept

Elegant Floor Plan Concept

A modern interior featuring a metal spiral staircase surrounded by lush greenery.

Modern Interior with Metal Stairs and Greenery

architecture · metal · interior

This image showcases a modern interior design with a striking metal staircase and abundant greenery, reflecting a contemporary and organic architectural style.

Tags

modern designmetal staircaseinterior architecturegreenery decororganic elements

Modern Interior with Metal Stairs and Greenery

architecture · metal · interior

This image showcases a modern interior design with a striking metal staircase and abundant greenery, reflecting a contemporary and organic architectural style.

Tags

modern designmetal staircaseinterior architecturegreenery decororganic elements

About this design

A modern interior featuring a metal spiral staircase surrounded by lush greenery.

Style
architecture
Materials
metal
Subject
interior

Related architecture designs

  • A sketch of a modern interior viewed from various angles showing architectural elements and design features.Modern Interior Plan
  • A modern commercial space with metal elementsModern Commercial Space
  • Modern office space featuring concrete and glass construction with a water feature.Modern Office Concrete Water Feature
  • Floor plan of corporate culture corridor with green circles indicating garden area and machinery furnishings.Corporate Culture Corridor Architecture
  • A schematic floor plan of a modern office space with neutral-toned decor and functional zones.Modern Office Space Layout
  • A minimalist interior with concrete walls and a small garden alcove illuminated by a single light source.Minimalist Interior Concrete Walls
  • A technical drawing of a residential layout with labeled rooms and circulation paths.Modern Residential Floor Plan
  • A modern interior design featuring a glass panel wallModern Interior Glass Panel