FeelDesign LogoFeelDesign

Modern Interior Design Plan

Chic Living Room Design
Chic Living Room Design

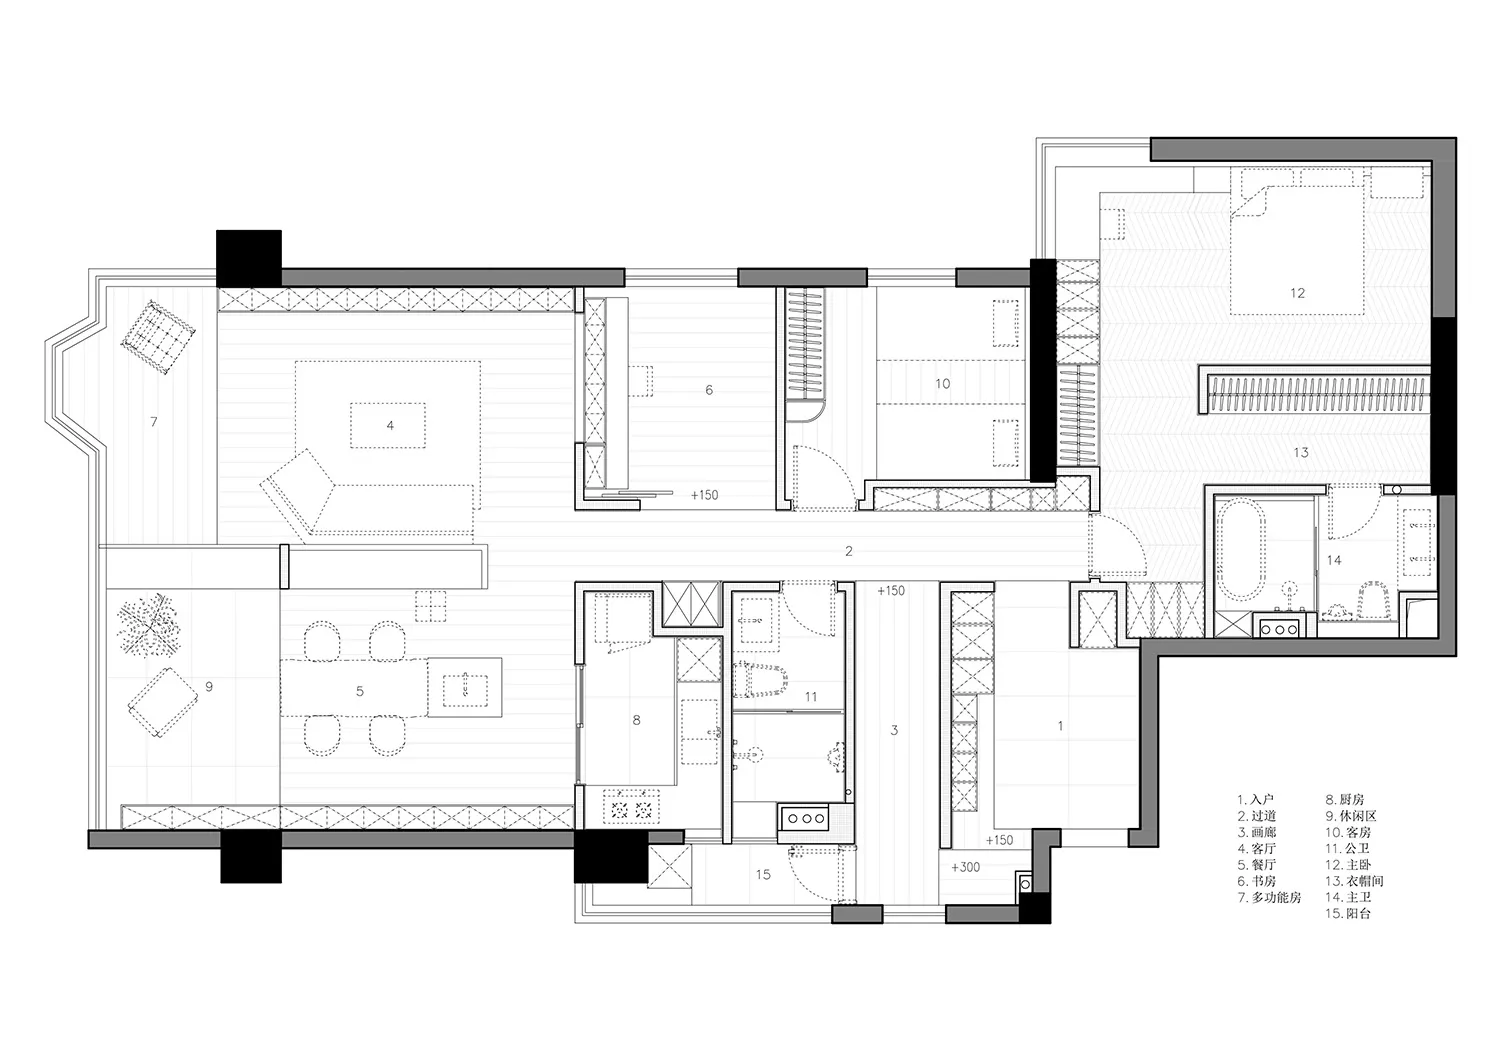
A 2D architectural drawing of a modern interior space, including layout and room functions.

Modern Interior Design Plan

modern · mixed_media · interior_plan

A comprehensive modern interior design plan highlighting key functional zones within the space.

Tags

moderninteriorplanarchitecturedesign

Modern Interior Design Plan

modern · mixed_media · interior_plan

A comprehensive modern interior design plan highlighting key functional zones within the space.

Tags

moderninteriorplanarchitecturedesign

About this design

A 2D architectural drawing of a modern interior space, including layout and room functions.

Style
modern
Materials
mixed_media
Subject
interior_plan

Related modern designs

  • A minimalist, modern building with concrete architecture and a woman stepping down the stairs.Modern Concrete Architecture
  • A modern residential pool area featuring concrete materials and minimalist design.Modern Residential Pool Concrete
  • A modern interior with white walls and minimalist design.Modern Interior White Design
  • A modern landscape design featuring concrete and stone with a natural stone wall and white buildings and doors.Modern Landscape Concrete Stone
  • Floor plan of a modern houseModern House Layout
  • Modern, minimalist living room with concrete walls, sleek furniture, and large windows.Modern Interior Concrete Design
  • A modern living room with a concrete fireplace and black leather sofas, featuring minimalistic design and natural light.Modern Living Room Concrete
  • Simplicity and modernity in an exterior sandstone wall design.Modern Exterior Sandstone Wall

Modern Interior Design Plan

Chic Living Room Design

Chic Living Room Design

A 2D architectural drawing of a modern interior space, including layout and room functions.

Modern Interior Design Plan

modern · mixed_media · interior_plan

A comprehensive modern interior design plan highlighting key functional zones within the space.

Tags

moderninteriorplanarchitecturedesign

Modern Interior Design Plan

modern · mixed_media · interior_plan

A comprehensive modern interior design plan highlighting key functional zones within the space.

Tags

moderninteriorplanarchitecturedesign

About this design

A 2D architectural drawing of a modern interior space, including layout and room functions.

Style
modern
Materials
mixed_media
Subject
interior_plan

Related modern designs

  • A minimalist, modern building with concrete architecture and a woman stepping down the stairs.Modern Concrete Architecture
  • A modern residential pool area featuring concrete materials and minimalist design.Modern Residential Pool Concrete
  • A modern interior with white walls and minimalist design.Modern Interior White Design
  • A modern landscape design featuring concrete and stone with a natural stone wall and white buildings and doors.Modern Landscape Concrete Stone
  • Floor plan of a modern houseModern House Layout
  • Modern, minimalist living room with concrete walls, sleek furniture, and large windows.Modern Interior Concrete Design
  • A modern living room with a concrete fireplace and black leather sofas, featuring minimalistic design and natural light.Modern Living Room Concrete
  • Simplicity and modernity in an exterior sandstone wall design.Modern Exterior Sandstone Wall