FeelDesign LogoFeelDesign

Modern Interior Design Plan

Luxurious Floor Plan Project
Luxurious Floor Plan Project

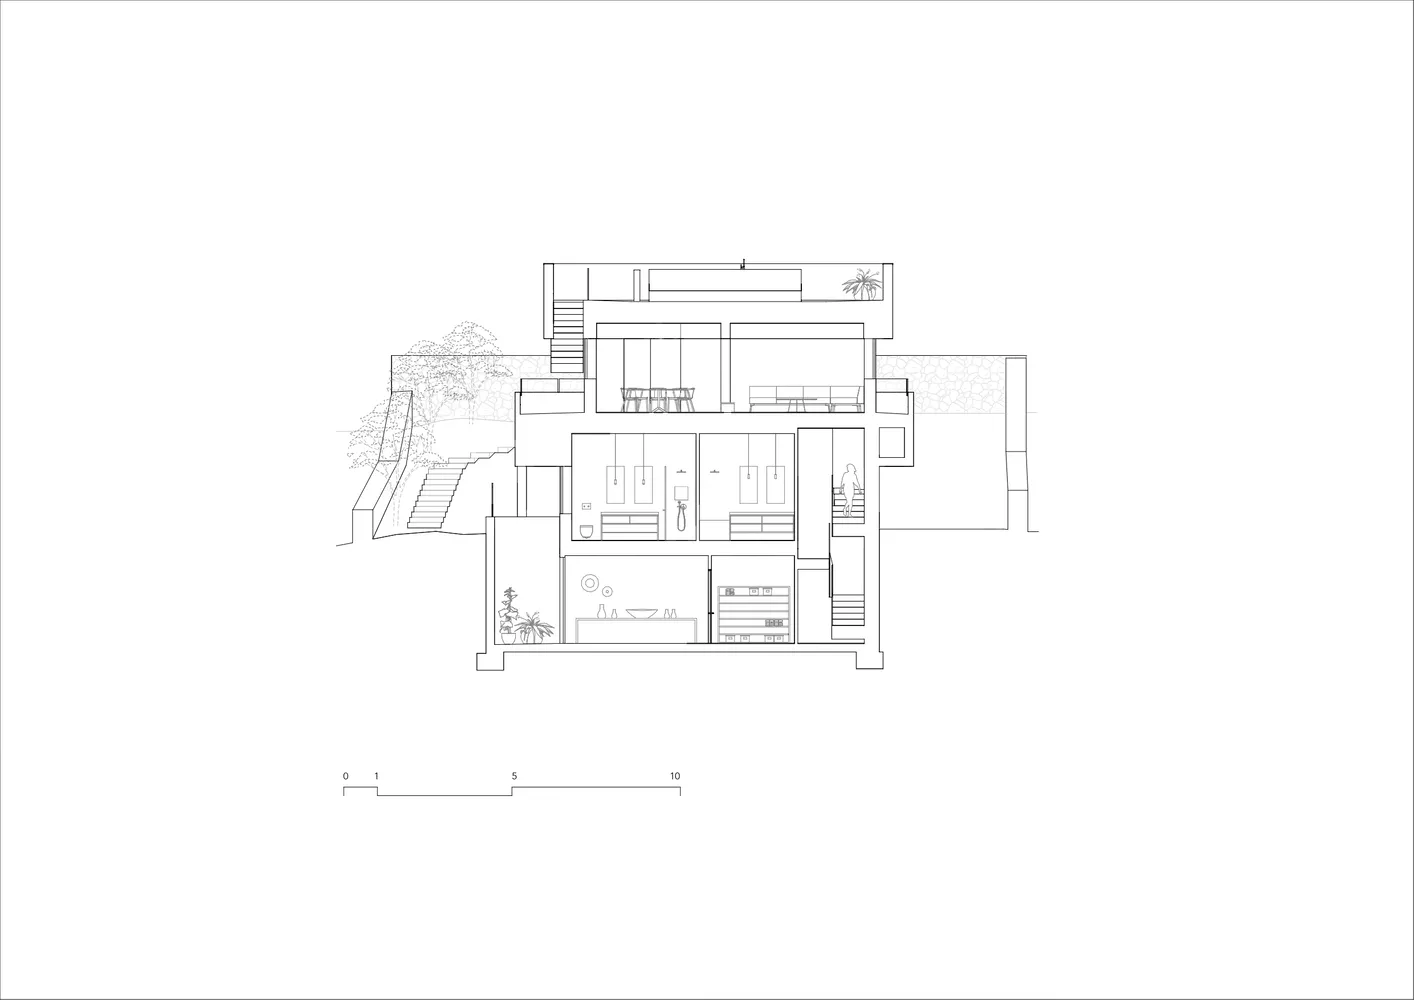
Detailed 2D architectural drawing showcasing contemporary interior design with sleek lines and modern materials.

Modern Interior Design Plan

architecture · modern materials · sleek interior design

This sleek, contemporary interior design showcases a modern, minimalist aesthetic with clean lines and the use of modern materials.

Tags

architectureinteriormodernmaterialsdesign

Modern Interior Design Plan

architecture · modern materials · sleek interior design

This sleek, contemporary interior design showcases a modern, minimalist aesthetic with clean lines and the use of modern materials.

Tags

architectureinteriormodernmaterialsdesign

About this design

Detailed 2D architectural drawing showcasing contemporary interior design with sleek lines and modern materials.

Style
architecture
Materials
modern materials
Subject
sleek interior design

Related architecture designs

  • A modern residential building featuring glass walls overlooking a scenic landscape at sunset.Modern Residential Glass Skyline
  • A detailed roof plan layout in a minimalist black and white line drawing.Rooftop Plan Layout
  • A schematic representation of a modern architectural floor plan.Modern Floor Plan Schematic
  • Modern kitchen interior featuring wood cabinetry and glassware.Modern Kitchen with Wood and Glass Details
  • Map of a city's urban planning and development plan.City Planning Urban Development Plan
  • Modern interior design featuring white marble columns with intricate carvings against a minimalist backdrop.Modern Column Marble
  • Exploded view diagram of a wooden floor layout with cutouts and panels.Wood Floor Plan
  • Cross-sectional view of a building showcasing wood shingles on the exterior.Architectural Cladding Wood Shingles

Modern Interior Design Plan

Luxurious Floor Plan Project

Luxurious Floor Plan Project

Detailed 2D architectural drawing showcasing contemporary interior design with sleek lines and modern materials.

Modern Interior Design Plan

architecture · modern materials · sleek interior design

This sleek, contemporary interior design showcases a modern, minimalist aesthetic with clean lines and the use of modern materials.

Tags

architectureinteriormodernmaterialsdesign

Modern Interior Design Plan

architecture · modern materials · sleek interior design

This sleek, contemporary interior design showcases a modern, minimalist aesthetic with clean lines and the use of modern materials.

Tags

architectureinteriormodernmaterialsdesign

About this design

Detailed 2D architectural drawing showcasing contemporary interior design with sleek lines and modern materials.

Style
architecture
Materials
modern materials
Subject
sleek interior design

Related architecture designs

  • A modern residential building featuring glass walls overlooking a scenic landscape at sunset.Modern Residential Glass Skyline
  • A detailed roof plan layout in a minimalist black and white line drawing.Rooftop Plan Layout
  • A schematic representation of a modern architectural floor plan.Modern Floor Plan Schematic
  • Modern kitchen interior featuring wood cabinetry and glassware.Modern Kitchen with Wood and Glass Details
  • Map of a city's urban planning and development plan.City Planning Urban Development Plan
  • Modern interior design featuring white marble columns with intricate carvings against a minimalist backdrop.Modern Column Marble
  • Exploded view diagram of a wooden floor layout with cutouts and panels.Wood Floor Plan
  • Cross-sectional view of a building showcasing wood shingles on the exterior.Architectural Cladding Wood Shingles