FeelDesign LogoFeelDesign

Modern Interior Rendition Paper Plan

Minimalist Living Room Project
Minimalist Living Room Project

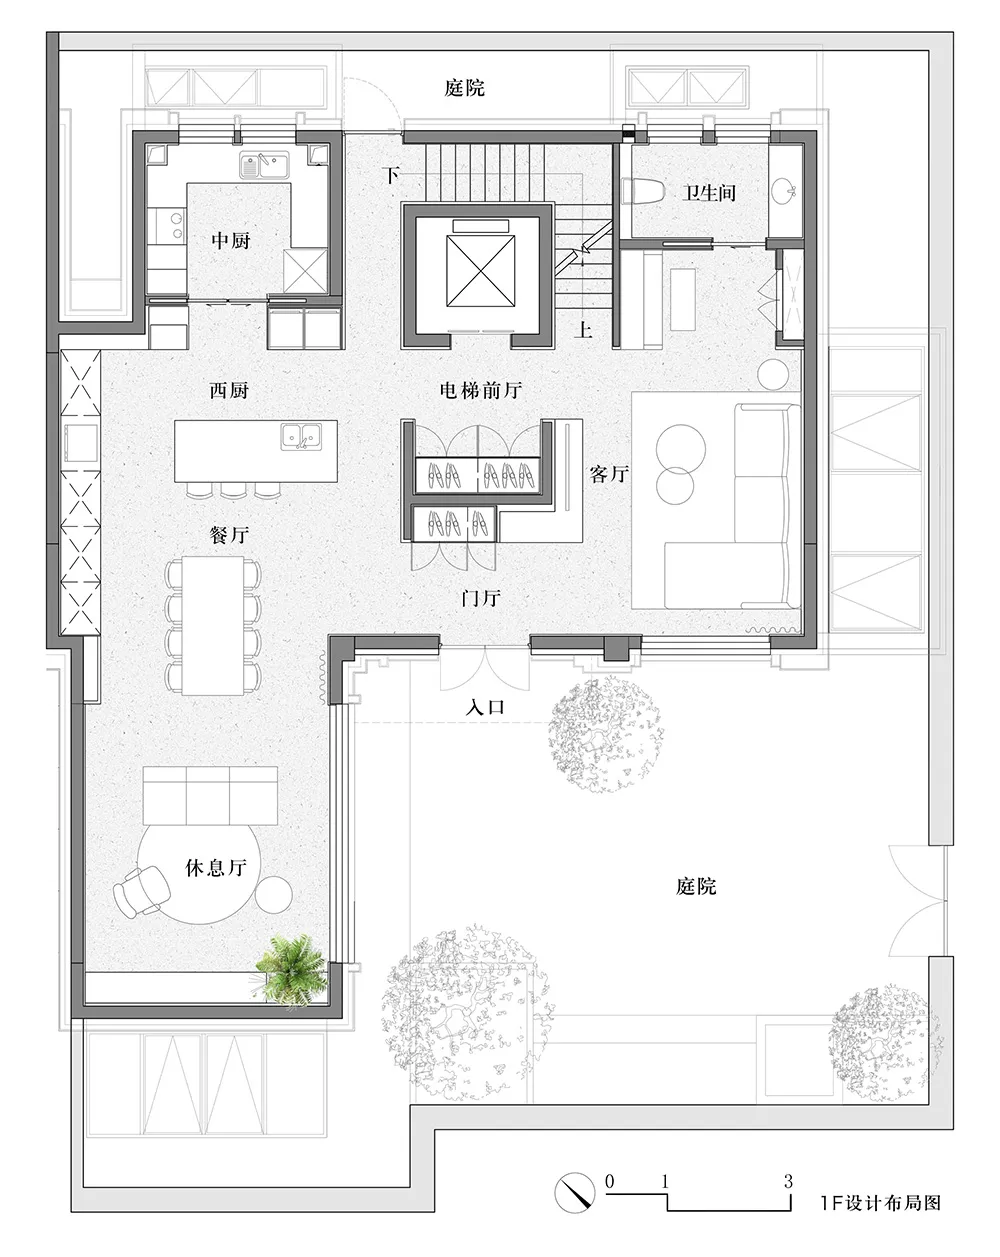
Modern interior design floor plan depicted on paper.

Modern Interior Rendition Paper Plan

interior design · paper · floor plan

Modern interior features paper-rendered layout for space organization.

Tags

moderninteriorfloor-planpaper-renderedlayout

Modern Interior Rendition Paper Plan

interior design · paper · floor plan

Modern interior features paper-rendered layout for space organization.

Tags

moderninteriorfloor-planpaper-renderedlayout

About this design

Modern interior design floor plan depicted on paper.

Style
interior design
Materials
paper
Subject
floor plan

Related interior design designs

  • A modern residential interior concept with a clean, open layout and contemporary furniture.Modern Residential Interior Concept
  • A modern dining room with wooden furniture, a long table, and chairs, featuring a shelf with a lamp and decorative items.Modern Residential Dining Room with Wood
  • Floor plan of a modern residential interior with a central staircase and open living space.Modern Interior Residential Floor Plan
  • A modern residential living space with a comfortable sofa, a wooden coffee table, and a well-lit kitchen area with a wooden dModern Residential Living Space
  • A modern, residential interior featuring wooden furniture and a serene Japanese-style setting.Modern Interiors Residential Spaces Wooden Furnitu
  • A photograph showcasing a modern restaurant interior with minimalist design, featuring wooden furniture, a tree, and contempoModern Restaurant Interior
  • A modern restaurant interior with metallic elements and reflective surfaces.Modern Restaurant Interior Design
  • Modern minimalist retail store with cocoon-shaped seating area and clothing rack.Modern Interior Retail Cocoon