FeelDesign LogoFeelDesign

Modern Indoor Space Design

Stunning Living Room Concept
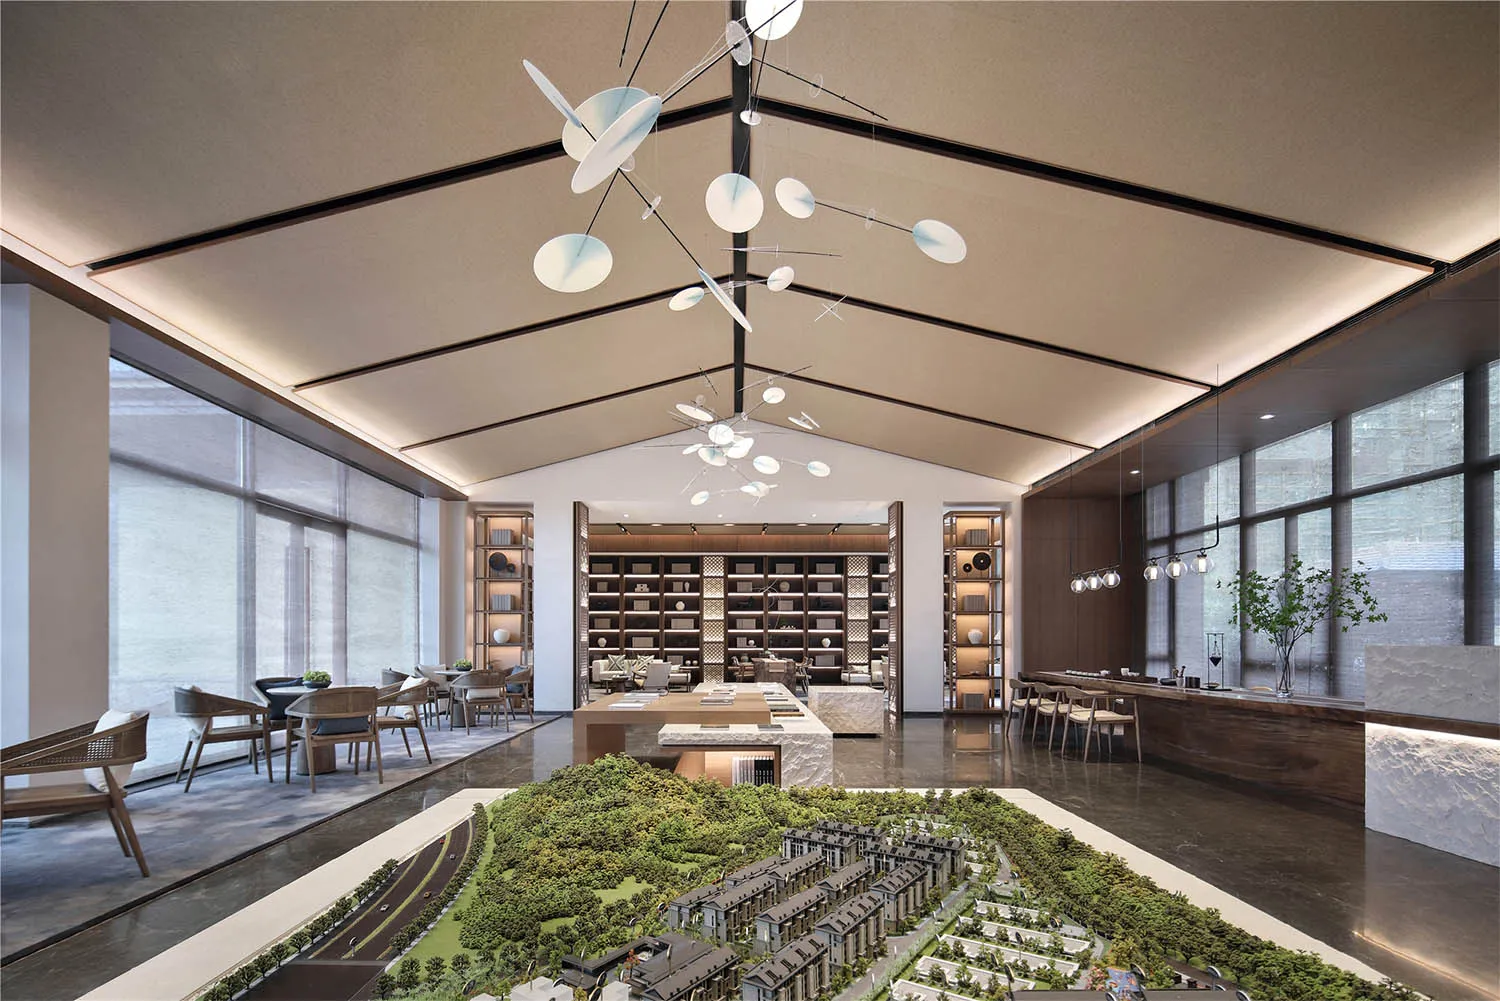
Stunning Living Room Concept

Modern design space with mixed materials and open-plan layout.

Modern Indoor Space Design

interior design · mixed materials · shared space

Modern interior-design showcasing open-plan-layout for shared-space

Tags

moderninterior-designopen-plan-layoutmixed-materialsshared-space

Modern Indoor Space Design

interior design · mixed materials · shared space

Modern interior-design showcasing open-plan-layout for shared-space

Tags

moderninterior-designopen-plan-layoutmixed-materialsshared-space

About this design

Modern design space with mixed materials and open-plan layout.

Style
interior design
Materials
mixed materials
Subject
shared space

Related interior design designs

  • A modern bedroom featuring a large bed, leather sofa, and glass door with a water view.Modern Bedroom with Water View
  • A modern home office featuring a sleek metallic red desk in a minimalist design setting.Modern Home Office Red Desk Metallic
  • A modern dining room featuring a live-edge wood table and chairs, with a wooden ceiling and concrete elements.Modern Dining Room with Wood
  • A black and white architectural floor plan of a modern interior design layoutModern Interior Design Plan
  • A modern dining room featuring a round marble table with a wooden base, blue chairs, and sunlight streaming through the windoModern Marble Dining Room
  • Modern, minimalist living room with a high, pitched ceiling, large windows, and a white sofa.Modern Interior Living Room Walls
  • A stylish, wooden bedroom with arched ceiling, large windows, and a comfortable bed.Modern Wooden Bedroom
  • Close-up of a modern black kitchen drawer with cutlery organizers, featuring a sleek, organized storage solution.Modern Black Kitchen Storage System

Modern Indoor Space Design

Stunning Living Room Concept

Stunning Living Room Concept

Modern design space with mixed materials and open-plan layout.

Modern Indoor Space Design

interior design · mixed materials · shared space

Modern interior-design showcasing open-plan-layout for shared-space

Tags

moderninterior-designopen-plan-layoutmixed-materialsshared-space

Modern Indoor Space Design

interior design · mixed materials · shared space

Modern interior-design showcasing open-plan-layout for shared-space

Tags

moderninterior-designopen-plan-layoutmixed-materialsshared-space

About this design

Modern design space with mixed materials and open-plan layout.

Style
interior design
Materials
mixed materials
Subject
shared space

Related interior design designs

  • A modern bedroom featuring a large bed, leather sofa, and glass door with a water view.Modern Bedroom with Water View
  • A modern home office featuring a sleek metallic red desk in a minimalist design setting.Modern Home Office Red Desk Metallic
  • A modern dining room featuring a live-edge wood table and chairs, with a wooden ceiling and concrete elements.Modern Dining Room with Wood
  • A black and white architectural floor plan of a modern interior design layoutModern Interior Design Plan
  • A modern dining room featuring a round marble table with a wooden base, blue chairs, and sunlight streaming through the windoModern Marble Dining Room
  • Modern, minimalist living room with a high, pitched ceiling, large windows, and a white sofa.Modern Interior Living Room Walls
  • A stylish, wooden bedroom with arched ceiling, large windows, and a comfortable bed.Modern Wooden Bedroom
  • Close-up of a modern black kitchen drawer with cutlery organizers, featuring a sleek, organized storage solution.Modern Black Kitchen Storage System