FeelDesign LogoFeelDesign

Modern Interior Staircase with Glass

Luxurious Exterior Space
Luxurious Exterior Space

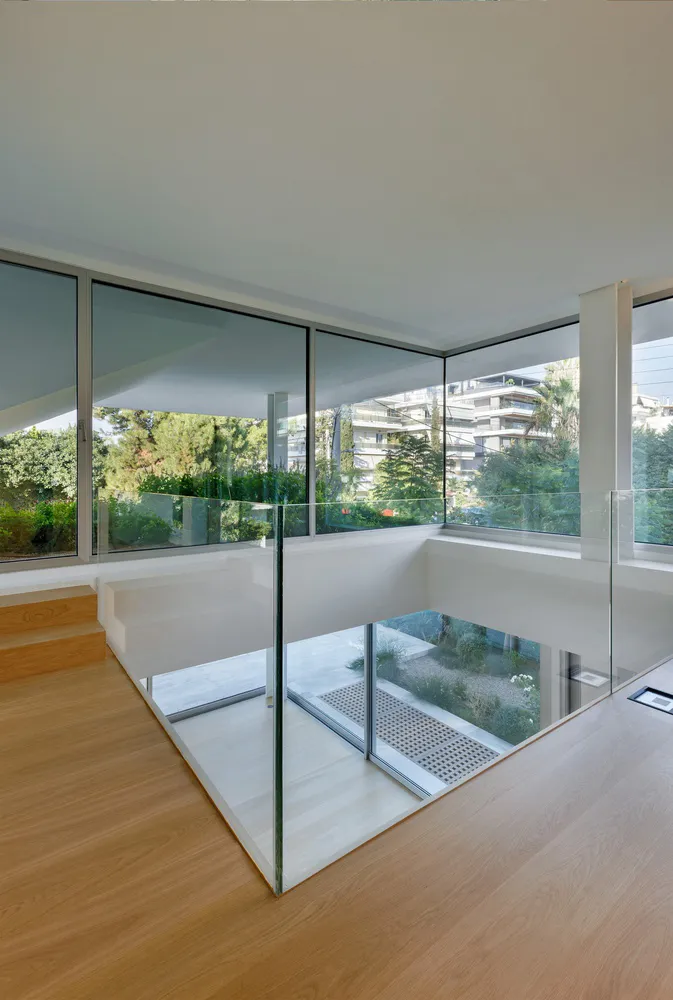
Modern architectural design featuring a glass staircase with wood flooring.

Modern Interior Staircase with Glass

architectural design · glass stairs · interior spaces

Adjective modern space with Key Element staircase for Benefit/Design Goal.

Tags

modernarchitectureinterior-designglass-stairswood-floors

Modern Interior Staircase with Glass

architectural design · glass stairs · interior spaces

Adjective modern space with Key Element staircase for Benefit/Design Goal.

Tags

modernarchitectureinterior-designglass-stairswood-floors

About this design

Modern architectural design featuring a glass staircase with wood flooring.

Style
architectural design
Materials
glass stairs
Subject
interior spaces

Related architectural design designs

  • Metallic window detail with intricate patternsMetallic Window Detail
  • Aerial drone view of a building surrounded by vibrant greenery and a lake.Vivid Lake Greenery Building Drone View
  • Detailed architectural drawing of a modern interior design layout on paper.Modern Interior Design Paper Floor Plan
  • Architectural design showcasing interior spaces with wood and concrete finishes.Architectural Design Interior Wood Concrete Floor
  • A modern building with a wooden slat exterior and concrete base has a grassy area with stairs leading to an entryway.Modern Building with Wood and Concrete Structure
  • A stone bridge with an archway reflected in a calm waterway surrounded by natural elements.Stone Bridge Architectural Design
  • A detailed architectural floor plan showing an existing and transformed layout of a building.Architectural Ground Plan Transformation
  • Architectural diagram showing the transformation of an entrance design using wood, concrete, and steel materials.Entrance Redesign: Wood, Concrete, and Steel

Modern Interior Staircase with Glass

Luxurious Exterior Space

Luxurious Exterior Space

Modern architectural design featuring a glass staircase with wood flooring.

Modern Interior Staircase with Glass

architectural design · glass stairs · interior spaces

Adjective modern space with Key Element staircase for Benefit/Design Goal.

Tags

modernarchitectureinterior-designglass-stairswood-floors

Modern Interior Staircase with Glass

architectural design · glass stairs · interior spaces

Adjective modern space with Key Element staircase for Benefit/Design Goal.

Tags

modernarchitectureinterior-designglass-stairswood-floors

About this design

Modern architectural design featuring a glass staircase with wood flooring.

Style
architectural design
Materials
glass stairs
Subject
interior spaces

Related architectural design designs

  • Metallic window detail with intricate patternsMetallic Window Detail
  • Aerial drone view of a building surrounded by vibrant greenery and a lake.Vivid Lake Greenery Building Drone View
  • Detailed architectural drawing of a modern interior design layout on paper.Modern Interior Design Paper Floor Plan
  • Architectural design showcasing interior spaces with wood and concrete finishes.Architectural Design Interior Wood Concrete Floor
  • A modern building with a wooden slat exterior and concrete base has a grassy area with stairs leading to an entryway.Modern Building with Wood and Concrete Structure
  • A stone bridge with an archway reflected in a calm waterway surrounded by natural elements.Stone Bridge Architectural Design
  • A detailed architectural floor plan showing an existing and transformed layout of a building.Architectural Ground Plan Transformation
  • Architectural diagram showing the transformation of an entrance design using wood, concrete, and steel materials.Entrance Redesign: Wood, Concrete, and Steel