FeelDesign LogoFeelDesign

Modern Interior with Steel

Luxurious Floor Plan Concept
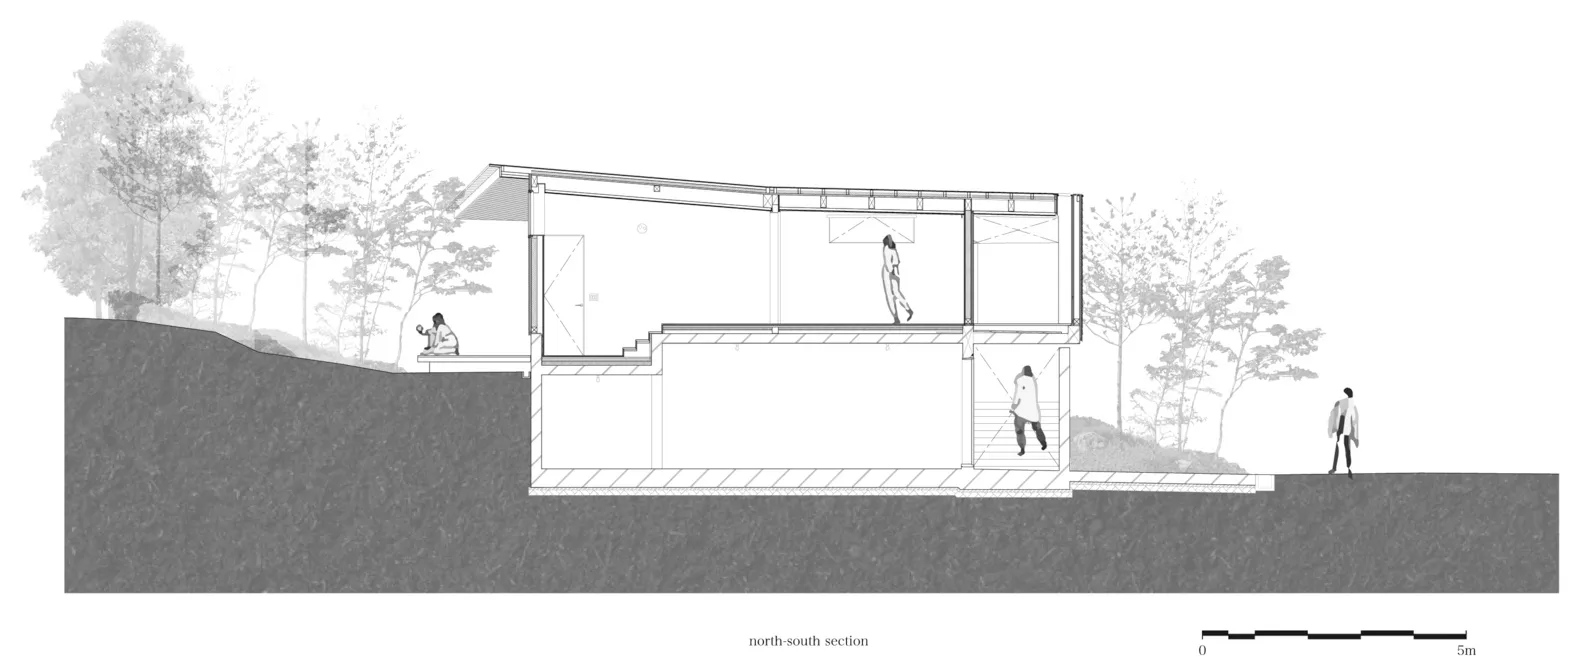
Luxurious Floor Plan Concept

A sleek, modern interior with steel structural elements and expansive open spaces.

Modern Interior with Steel

architecture · steel · interior design

Modern interior featuring steel structural elements and expansive open space design aimed at increased functionality and aesthetic appeal.

Tags

modern-interiorsteel-materialopen-spacedesign-functionalityarchitecture-style

Modern Interior with Steel

architecture · steel · interior design

Modern interior featuring steel structural elements and expansive open space design aimed at increased functionality and aesthetic appeal.

Tags

modern-interiorsteel-materialopen-spacedesign-functionalityarchitecture-style

About this design

A sleek, modern interior with steel structural elements and expansive open spaces.

Style
architecture
Materials
steel
Subject
interior design

Related architecture designs

  • Modern industrial office space featuring wooden frames and steel structural elements.Modern Industrial Office Space with Wooden Frames
  • A retail storefront with concrete and glass elementsRetail Storefront Concrete Glass
  • Isometric view of a modern roof garden with concrete structures and shaded seating areas.Modern Roof Garden Concrete
  • Modern urban garden with glass and stone elements.Modern Urban Garden: Glass and Stone
  • A view of a restaurant interior through glass windows, with people dining inside.Glass-Walled Restaurant Interior
  • High-rise buildings illuminated at dusk with a glass facade and urban landscape.Modern City Architecture at Night
  • A modern storefront with glass walls and a minimalist design.Modern Storefront Glass
  • Cross-section of a modern Chinese architectural design featuring brick construction.Modern Chinese Architecture with Brick Floor Plan

Modern Interior with Steel

Luxurious Floor Plan Concept

Luxurious Floor Plan Concept

A sleek, modern interior with steel structural elements and expansive open spaces.

Modern Interior with Steel

architecture · steel · interior design

Modern interior featuring steel structural elements and expansive open space design aimed at increased functionality and aesthetic appeal.

Tags

modern-interiorsteel-materialopen-spacedesign-functionalityarchitecture-style

Modern Interior with Steel

architecture · steel · interior design

Modern interior featuring steel structural elements and expansive open space design aimed at increased functionality and aesthetic appeal.

Tags

modern-interiorsteel-materialopen-spacedesign-functionalityarchitecture-style

About this design

A sleek, modern interior with steel structural elements and expansive open spaces.

Style
architecture
Materials
steel
Subject
interior design

Related architecture designs

  • Modern industrial office space featuring wooden frames and steel structural elements.Modern Industrial Office Space with Wooden Frames
  • A retail storefront with concrete and glass elementsRetail Storefront Concrete Glass
  • Isometric view of a modern roof garden with concrete structures and shaded seating areas.Modern Roof Garden Concrete
  • Modern urban garden with glass and stone elements.Modern Urban Garden: Glass and Stone
  • A view of a restaurant interior through glass windows, with people dining inside.Glass-Walled Restaurant Interior
  • High-rise buildings illuminated at dusk with a glass facade and urban landscape.Modern City Architecture at Night
  • A modern storefront with glass walls and a minimalist design.Modern Storefront Glass
  • Cross-section of a modern Chinese architectural design featuring brick construction.Modern Chinese Architecture with Brick Floor Plan