FeelDesign LogoFeelDesign

Modern Townhouse Floorplan

Industrial Floor Plan Space
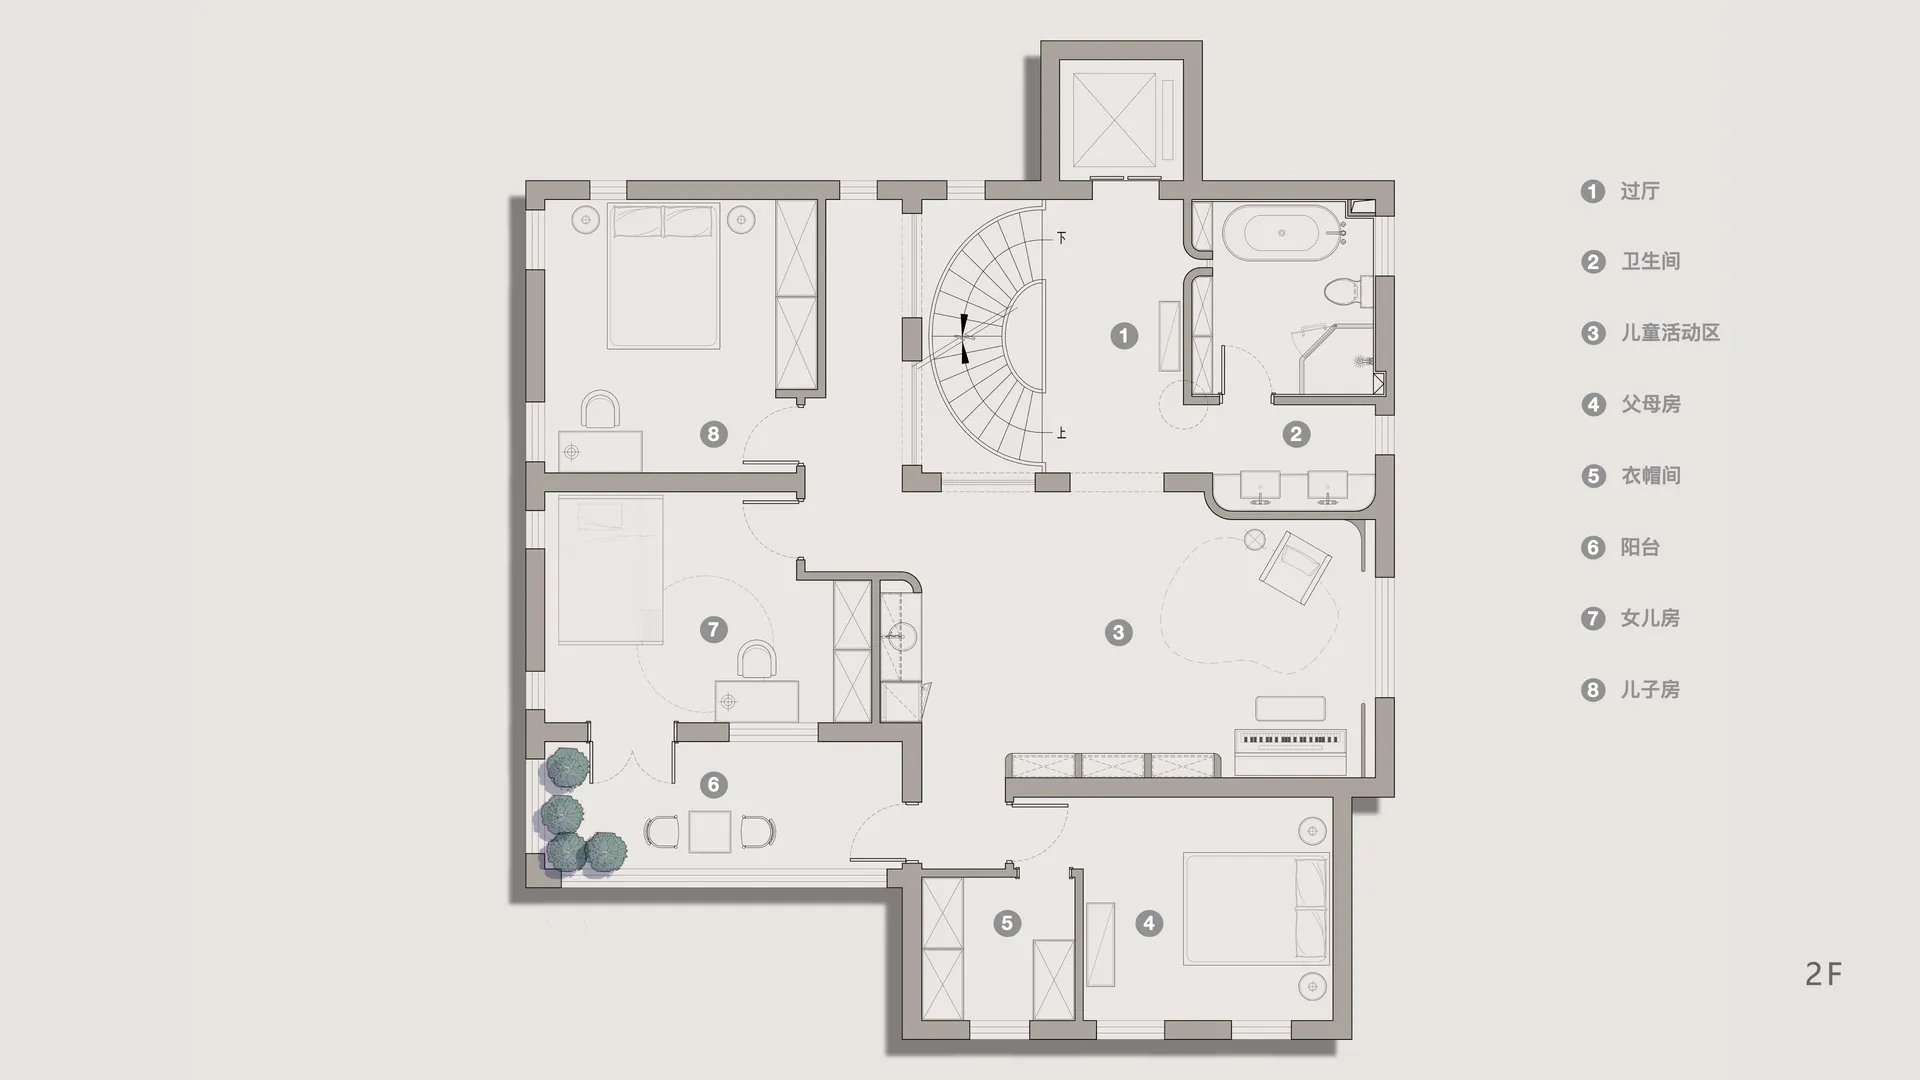
Industrial Floor Plan Space

Modern townhouse floorplan with living room, kitchen, dining area, bathroom, bedroom, and balcony.

Modern Townhouse Floorplan

interior_design · paper · floor_plan

Modern residential design Floor plan features Open-plan layout/Organic space flow Spacious and welcoming For family living

Tags

moderninteriortownhousefloor_plandesign

Modern Townhouse Floorplan

interior_design · paper · floor_plan

Modern residential design Floor plan features Open-plan layout/Organic space flow Spacious and welcoming For family living

Tags

moderninteriortownhousefloor_plandesign

About this design

Modern townhouse floorplan with living room, kitchen, dining area, bathroom, bedroom, and balcony.

Style
interior_design
Materials
paper
Subject
floor_plan

Related interior_design designs

  • Multiple glass bottles arranged in a dark room, illuminated by warm lighting, showcasing a modern retail space design.Modern Retail Space Glass Arrangement
  • A living room with velvet curtains and a lamp on books.Velvet Living Room Curtains
  • A retail storefront with wooden cabinets and mirrors.Retail Storefront Wood
  • Modern storefront made of concrete with greenery.Modern Concrete Retail Storefront
  • Modern retail shelves with plastic and wood materials.Modern Retail Shelves Plastic
  • Digital media representing an office layout with desks and people.Office Layout Digital Media
  • Close-up of a traveler marble texture surfaceTraveler Marble Texture
  • Interior design featuring modern space with wood and concrete elementsModern Space With Wood and Concrete

Modern Townhouse Floorplan

Industrial Floor Plan Space

Industrial Floor Plan Space

Modern townhouse floorplan with living room, kitchen, dining area, bathroom, bedroom, and balcony.

Modern Townhouse Floorplan

interior_design · paper · floor_plan

Modern residential design Floor plan features Open-plan layout/Organic space flow Spacious and welcoming For family living

Tags

moderninteriortownhousefloor_plandesign

Modern Townhouse Floorplan

interior_design · paper · floor_plan

Modern residential design Floor plan features Open-plan layout/Organic space flow Spacious and welcoming For family living

Tags

moderninteriortownhousefloor_plandesign

About this design

Modern townhouse floorplan with living room, kitchen, dining area, bathroom, bedroom, and balcony.

Style
interior_design
Materials
paper
Subject
floor_plan

Related interior_design designs

  • Multiple glass bottles arranged in a dark room, illuminated by warm lighting, showcasing a modern retail space design.Modern Retail Space Glass Arrangement
  • A living room with velvet curtains and a lamp on books.Velvet Living Room Curtains
  • A retail storefront with wooden cabinets and mirrors.Retail Storefront Wood
  • Modern storefront made of concrete with greenery.Modern Concrete Retail Storefront
  • Modern retail shelves with plastic and wood materials.Modern Retail Shelves Plastic
  • Digital media representing an office layout with desks and people.Office Layout Digital Media
  • Close-up of a traveler marble texture surfaceTraveler Marble Texture
  • Interior design featuring modern space with wood and concrete elementsModern Space With Wood and Concrete