FeelDesign LogoFeelDesign

Modern Interior - White Box

Contemporary Floor Plan Concept
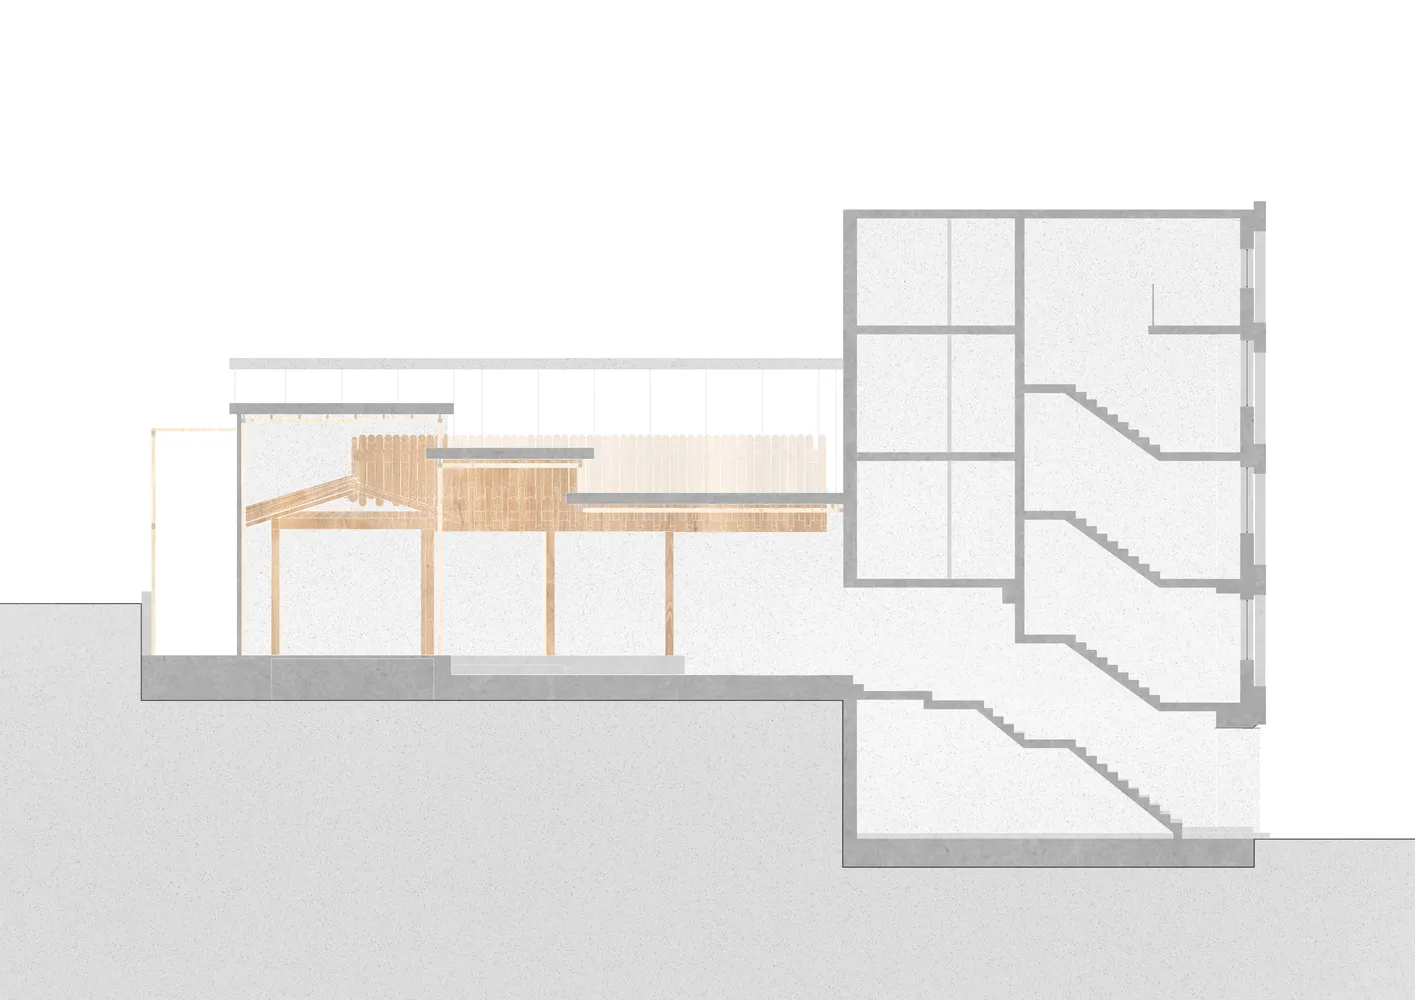
Contemporary Floor Plan Concept

Modern interior design featuring light-colored materials in a box-like structure.

Modern Interior - White Box

architecture · mixed media · interior design

Modern, minimalist features interior design for space optimization

Tags

modern interiorminimalist designlight-colored materialsspace optimizationarchitecture

Modern Interior - White Box

architecture · mixed media · interior design

Modern, minimalist features interior design for space optimization

Tags

modern interiorminimalist designlight-colored materialsspace optimizationarchitecture

About this design

Modern interior design featuring light-colored materials in a box-like structure.

Style
architecture
Materials
mixed media
Subject
interior design

Related architecture designs

  • A modern interior featuring a white brick column.Modern Interior: White Brick Column
  • Modern interior design featuring minimalist white cabinets with black accents in a contemporary apartment setting.Modern Interior with White Cabinets
  • A modern interior space features light-colored wooden shelves mounted on a white ceiling with sleek, minimalist design.Modern Interior White Ceiling Shelves
  • Modern interior design featuring white columns and concrete walls.Modern Interior with White Columns and Concrete Wa
  • A modern interior space with white concrete walls and a window.Modern Interior White Concrete
  • Modern interior space featuring white concrete and glass wallsModern Interior White Concrete
  • A modern interior space with white concrete walls, minimalistic design, and exposed ceiling beams.Modern Interior White Concrete
  • 3D rendering of a modern interior with white walls and concrete elements.Modern Interior White Concrete Rendering