FeelDesign LogoFeelDesign

Modern White Interior Design Floor Plan

Sophisticated Living Room Interior
Sophisticated Living Room Interior

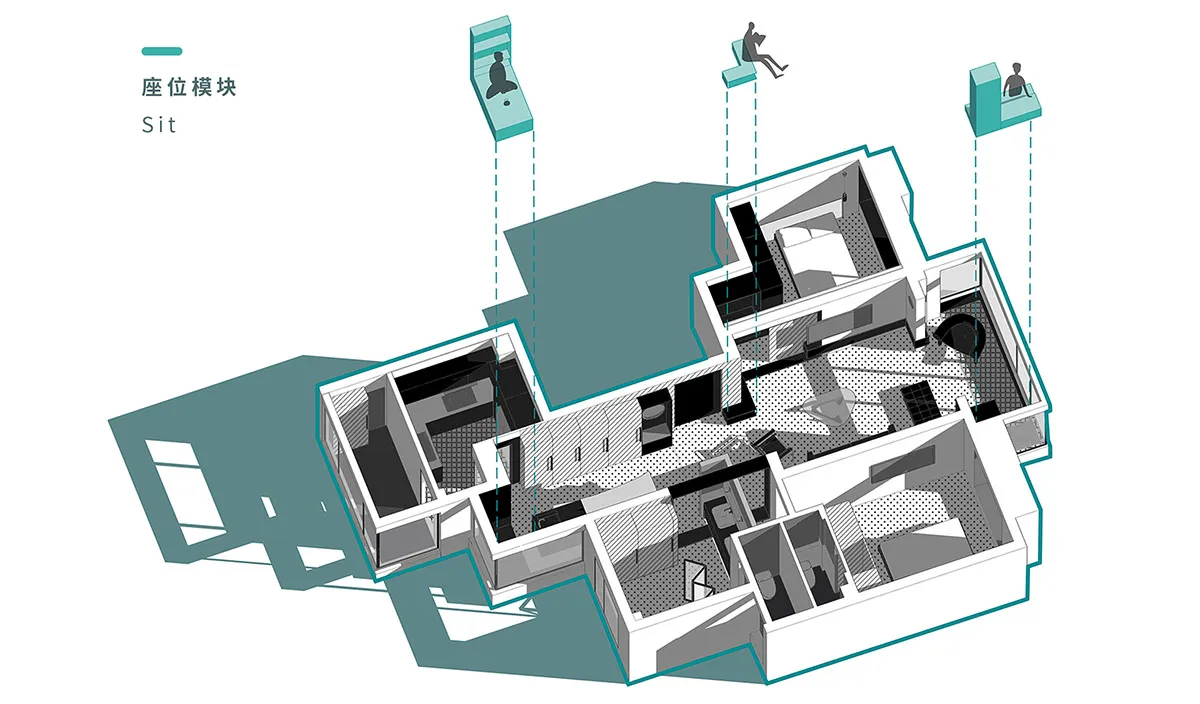
2D architectural drawing of a modern white interior design floor plan.

Modern White Interior Design Floor Plan

architecture · mixed materials · interior design

A modern white interior design floor plan featuring contemporary architectural elements and functional zoning.

Tags

moderninterior-designarchitecture-whitefunctional-zoningcontemporary-elements

Modern White Interior Design Floor Plan

architecture · mixed materials · interior design

A modern white interior design floor plan featuring contemporary architectural elements and functional zoning.

Tags

moderninterior-designarchitecture-whitefunctional-zoningcontemporary-elements

About this design

2D architectural drawing of a modern white interior design floor plan.

Style
architecture
Materials
mixed materials
Subject
interior design

Related architecture designs

  • A detailed architectural floor plan of a modern restaurant interior, featuring multiple dining areas and functional zones.Modern Restaurant Interior Floor Plan
  • An architectural cross-section drawing of a modern minimalist interior space featuring contemporary materials.Modern Minimalist Interior Space
  • Architectural wireframe of a modern outdoor lounge space with seating arrangements and a central garden area.Modern Outdoor Lounge Space
  • Floor plan of a modern residential space with glass and concrete materialsModern Residential Plan with Glass and Concrete Fe
  • 3D architectural model of a wooden structure with small figurines representing people.Architectural Wooden Scala
  • A narrow urban alleyway made of concrete with pedestrians and electrical wires.Urban Design Concrete Alley
  • A modern residential house with a concrete exterior, set against a backdrop of greenery and distant mountains.Modern Residential Concrete Exterior
  • A 2D architectural drawing showing the layout of an interior space with stairs, rooms, and furniture placements.2D Interior Design Floor Plan

Modern White Interior Design Floor Plan

Sophisticated Living Room Interior

Sophisticated Living Room Interior

2D architectural drawing of a modern white interior design floor plan.

Modern White Interior Design Floor Plan

architecture · mixed materials · interior design

A modern white interior design floor plan featuring contemporary architectural elements and functional zoning.

Tags

moderninterior-designarchitecture-whitefunctional-zoningcontemporary-elements

Modern White Interior Design Floor Plan

architecture · mixed materials · interior design

A modern white interior design floor plan featuring contemporary architectural elements and functional zoning.

Tags

moderninterior-designarchitecture-whitefunctional-zoningcontemporary-elements

About this design

2D architectural drawing of a modern white interior design floor plan.

Style
architecture
Materials
mixed materials
Subject
interior design

Related architecture designs

  • A detailed architectural floor plan of a modern restaurant interior, featuring multiple dining areas and functional zones.Modern Restaurant Interior Floor Plan
  • An architectural cross-section drawing of a modern minimalist interior space featuring contemporary materials.Modern Minimalist Interior Space
  • Architectural wireframe of a modern outdoor lounge space with seating arrangements and a central garden area.Modern Outdoor Lounge Space
  • Floor plan of a modern residential space with glass and concrete materialsModern Residential Plan with Glass and Concrete Fe
  • 3D architectural model of a wooden structure with small figurines representing people.Architectural Wooden Scala
  • A narrow urban alleyway made of concrete with pedestrians and electrical wires.Urban Design Concrete Alley
  • A modern residential house with a concrete exterior, set against a backdrop of greenery and distant mountains.Modern Residential Concrete Exterior
  • A 2D architectural drawing showing the layout of an interior space with stairs, rooms, and furniture placements.2D Interior Design Floor Plan