FeelDesign LogoFeelDesign

Modern Interior Design with Wood and Cement Detail

Stunning Retail Interior
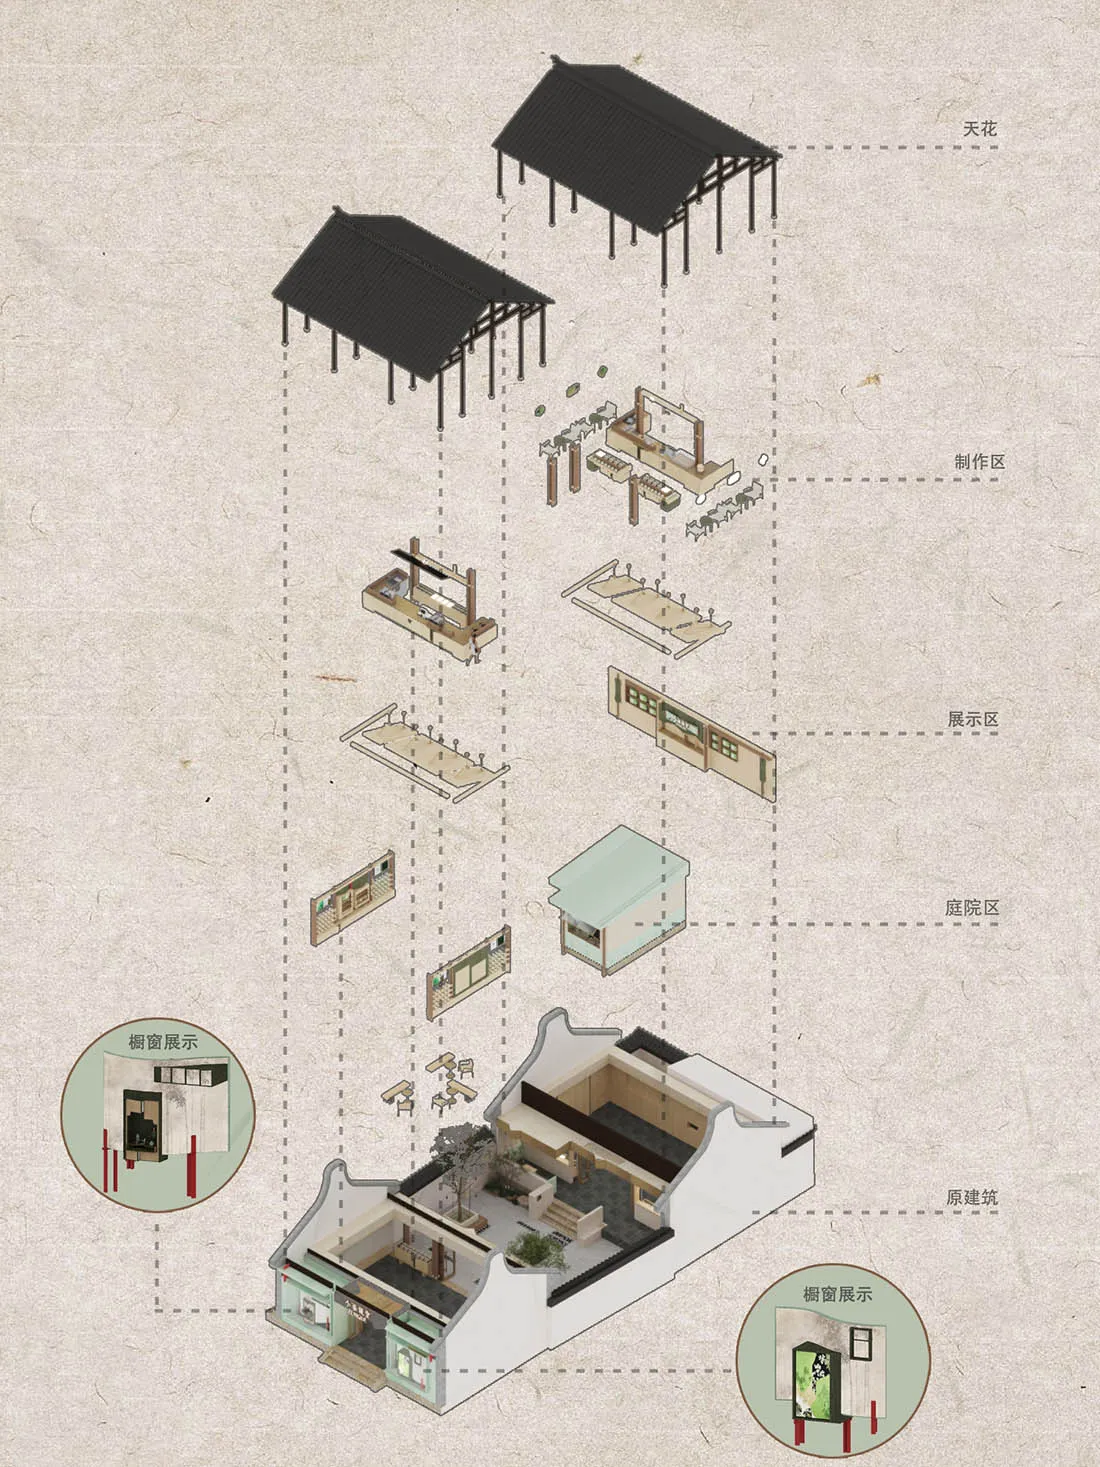
Stunning Retail Interior

Floor plan of a modern interior design featuring wood and cement materials.

Modern Interior Design with Wood and Cement Detail

architecture · wood and cement · interior design

Modern interior design with wood and cement materials; detailed architectural floor plan.

Tags

modern-interiorarchitectureinterior-materialswood-materialscement-materials

Modern Interior Design with Wood and Cement Detail

architecture · wood and cement · interior design

Modern interior design with wood and cement materials; detailed architectural floor plan.

Tags

modern-interiorarchitectureinterior-materialswood-materialscement-materials

About this design

Floor plan of a modern interior design featuring wood and cement materials.

Style
architecture
Materials
wood and cement
Subject
interior design

Related architecture designs

  • A modern restaurant exterior with white tiled walls and wooden furniture.Modern Restaurant Exterior with White Tiles and Wo
  • Two elevation drawings of a building's interior, showing a hallway with doors and a plant.RM Hall Elevation Plan
  • Hall elevation views showcasing architectural design and interior layout.Hall Elevation View 01 & 02
  • Night view of a modern bar hall featuring concrete columns and a glass exterior.Modern Bar Hall Concrete Glass
  • Minimalist architectural design with concrete exteriorMinimalist Concrete Exterior Concept
  • An isometric view of a modern building's interior design featuring a concrete floor plan.Modern Building Concrete Floor Plan
  • A drawing of an outdoor space structure made of bambooArchitecture: Outdoor Space Bamboo
  • Metallic ceiling panels with lighting fixtures in a modern interior setting.Metallic Ceiling Detail

Modern Interior Design with Wood and Cement Detail

Stunning Retail Interior

Stunning Retail Interior

Floor plan of a modern interior design featuring wood and cement materials.

Modern Interior Design with Wood and Cement Detail

architecture · wood and cement · interior design

Modern interior design with wood and cement materials; detailed architectural floor plan.

Tags

modern-interiorarchitectureinterior-materialswood-materialscement-materials

Modern Interior Design with Wood and Cement Detail

architecture · wood and cement · interior design

Modern interior design with wood and cement materials; detailed architectural floor plan.

Tags

modern-interiorarchitectureinterior-materialswood-materialscement-materials

About this design

Floor plan of a modern interior design featuring wood and cement materials.

Style
architecture
Materials
wood and cement
Subject
interior design

Related architecture designs

  • A modern restaurant exterior with white tiled walls and wooden furniture.Modern Restaurant Exterior with White Tiles and Wo
  • Two elevation drawings of a building's interior, showing a hallway with doors and a plant.RM Hall Elevation Plan
  • Hall elevation views showcasing architectural design and interior layout.Hall Elevation View 01 & 02
  • Night view of a modern bar hall featuring concrete columns and a glass exterior.Modern Bar Hall Concrete Glass
  • Minimalist architectural design with concrete exteriorMinimalist Concrete Exterior Concept
  • An isometric view of a modern building's interior design featuring a concrete floor plan.Modern Building Concrete Floor Plan
  • A drawing of an outdoor space structure made of bambooArchitecture: Outdoor Space Bamboo
  • Metallic ceiling panels with lighting fixtures in a modern interior setting.Metallic Ceiling Detail